
Search results for "Upgrades" in Home Design Ideas

 Green Home Chicago Design Center
Photos and design by Green Home Chicago. New vanity replaces sink and adds needed storage.
Example of a transitional bathroom design in Chicago
Example of a transitional bathroom design in Chicago

 J.R. Thomas Landscaping, Inc.
Fresh upgrade to architect's Mariemont home with new plantings, led lighting, stone border and pathway steppers.
Design ideas for a mid-sized contemporary front yard stone garden path in Cincinnati.
Design ideas for a mid-sized contemporary front yard stone garden path in Cincinnati.

Find the right local pro for your project
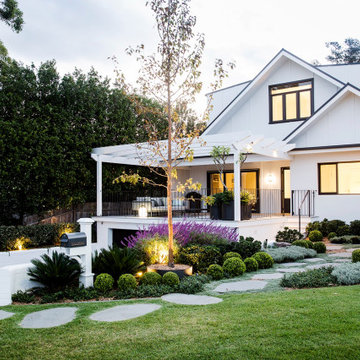
 Magnolia Outdoors
Whether upgrading a front and backyard in Sherman Oaks or starting from scratch, this project reflects a complete outdoor transformation shaped by the client’s goals. The design uses natural finishes, curved lines, and defined planting areas to create a clear and practical layout. The front yard includes a new lawn, structured garden beds, and key pathways that improve flow and street presence. In the backyard, the pool was remodeled alongside a patio, textured stonework, and a built in BBQ area, all constructed with durability, purpose, and long term use in mind.


 Siding Solutions & Construction
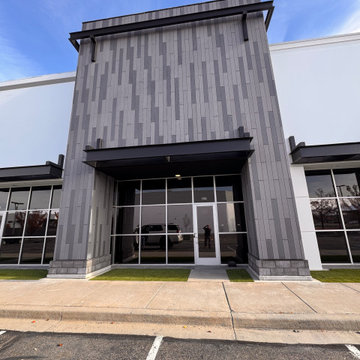
SSConstruct completed the Lone Peak Upgrade in Utah, featuring vertical cladding panels, glass storefront windows, and sleek modern detailing. A contemporary commercial exterior that highlights durability, curb appeal, and expert siding installation.



 Coastal Signature Homes
Tom Jenkins Photography
Siding color: Sherwin Williams 7045 (Intelectual Grey)
Shutter color: Sherwin Williams 7047 (Porpoise)
Trim color: Sherwin Williams 7008 (Alabaster)
Windows: Andersen
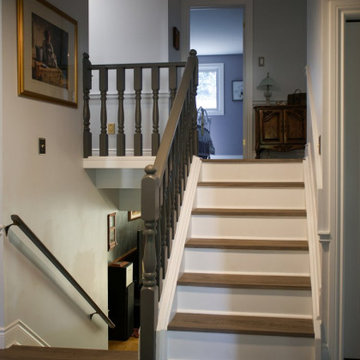
 Level Custom Build
After completing a bathroom renovation for this client in January 2024, they called us back to refresh their 1970s home with cosmetic upgrades. The project focused on preserving the original charm while introducing contemporary updates, including adding shaker doors with brass handles, repainting walls and finishes, refreshing stair railings, replacing stair treads and risers, new flooring, and tiles in the foyer. A custom accent wall was also added to a bedroom, blending the old with a modern, timeless feel.
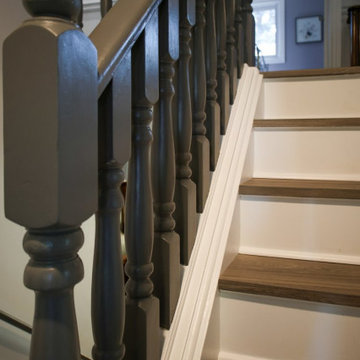 Level Custom Build
After completing a bathroom renovation for this client in January 2024, they called us back to refresh their 1970s home with cosmetic upgrades. The project focused on preserving the original charm while introducing contemporary updates, including adding shaker doors with brass handles, repainting walls and finishes, refreshing stair railings, replacing stair treads and risers, new flooring, and tiles in the foyer. A custom accent wall was also added to a bedroom, blending the old with a modern, timeless feel.

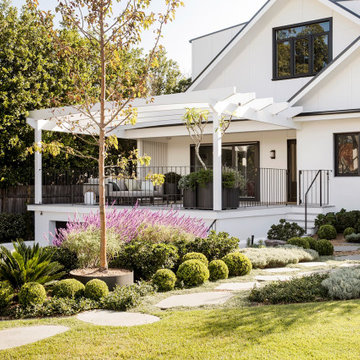 Magnolia Outdoors
Whether upgrading a front and backyard in Sherman Oaks or starting from scratch, this project reflects a complete outdoor transformation shaped by the client’s goals. The design uses natural finishes, curved lines, and defined planting areas to create a clear and practical layout. The front yard includes a new lawn, structured garden beds, and key pathways that improve flow and street presence. In the backyard, the pool was remodeled alongside a patio, textured stonework, and a built in BBQ area, all constructed with durability, purpose, and long term use in mind.

 Mark S. Garff, Landscape Architect
In Seattle's Crown Hill neighborhood, a young couple recently upgraded a mid-century modern home with an amazing view of Puget Sound. A modern plant palette with year round vibrant color sets off the architecture. Installed in June, 2014.
photography: Mark S. Garff ASLA, LLA



 Remodel Now
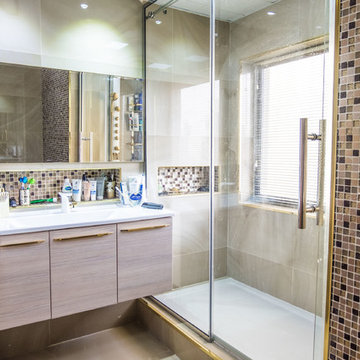
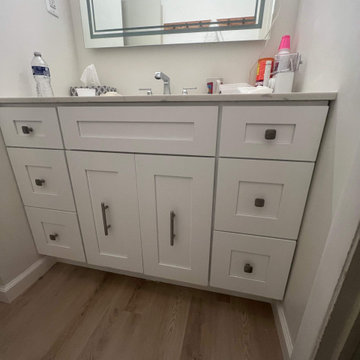
Modern bathroom upgrade featuring a white shaker vanity, quartz countertop, LED mirror, and marble-look shower tub combo. Clean lines, neutral tones, and updated fixtures create a bright, functional space with sleek contemporary style.

 Land Art Design
Backyard awnings, steps to patio.
This is an example of a transitional landscaping in Chicago.
This is an example of a transitional landscaping in Chicago.

 JRR Builders Inc.
Customer used to have carpet in both restrooms and wanted a change so we upgraded to vinyl flooring.
Small minimalist 3/4 vinyl floor and gray floor alcove shower photo in Orange County with flat-panel cabinets, white cabinets, a two-piece toilet and white walls
Small minimalist 3/4 vinyl floor and gray floor alcove shower photo in Orange County with flat-panel cabinets, white cabinets, a two-piece toilet and white walls

 Label It Lauren
This client wanted to take her home from 2005 to 2020, doing so by refinishing her hard wood floors, painting, new tile in the kitchen and by the door, and a major fireplace upgrade. We also enhanced her curb appeal by painting the home and doing small tasks around the yard.


 The Artisans Group, Inc.
Winner of the 2018 Tour of Homes Best Remodel, this whole house re-design of a 1963 Bennet & Johnson mid-century raised ranch home is a beautiful example of the magic we can weave through the application of more sustainable modern design principles to existing spaces.
We worked closely with our client on extensive updates to create a modernized MCM gem.
Extensive alterations include:
- a completely redesigned floor plan to promote a more intuitive flow throughout
- vaulted the ceilings over the great room to create an amazing entrance and feeling of inspired openness
- redesigned entry and driveway to be more inviting and welcoming as well as to experientially set the mid-century modern stage
- the removal of a visually disruptive load bearing central wall and chimney system that formerly partitioned the homes’ entry, dining, kitchen and living rooms from each other
- added clerestory windows above the new kitchen to accentuate the new vaulted ceiling line and create a greater visual continuation of indoor to outdoor space
- drastically increased the access to natural light by increasing window sizes and opening up the floor plan
- placed natural wood elements throughout to provide a calming palette and cohesive Pacific Northwest feel
- incorporated Universal Design principles to make the home Aging In Place ready with wide hallways and accessible spaces, including single-floor living if needed
- moved and completely redesigned the stairway to work for the home’s occupants and be a part of the cohesive design aesthetic
- mixed custom tile layouts with more traditional tiling to create fun and playful visual experiences
- custom designed and sourced MCM specific elements such as the entry screen, cabinetry and lighting
- development of the downstairs for potential future use by an assisted living caretaker
- energy efficiency upgrades seamlessly woven in with much improved insulation, ductless mini splits and solar gain
38