
Search results for "Upgrades" in Home Design Ideas

 Behrmann Home Basics dba BHB Remodel & Renovation
Fat Beagle Photography
Example of a small transitional master brown tile and ceramic tile corner shower design in Phoenix with flat-panel cabinets, dark wood cabinets, beige walls, a vessel sink and quartz countertops
Example of a small transitional master brown tile and ceramic tile corner shower design in Phoenix with flat-panel cabinets, dark wood cabinets, beige walls, a vessel sink and quartz countertops
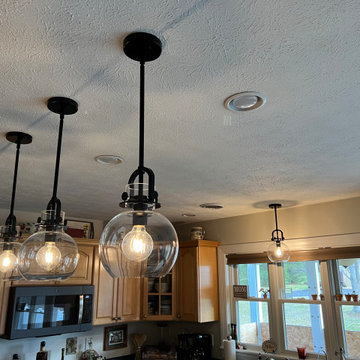
 First Choice Electric Supply, Lighting Showroom
They chose pendants with a black finish for the hardware and elegant, clear glass. These fixtures use LED bulbs to allow for energy saving. The fixtures add brightness and elegance to the home.

 Erika Gurskyte Pace
Contemporary family living area.
Living room - mid-sized contemporary open concept dark wood floor living room idea with white walls
Living room - mid-sized contemporary open concept dark wood floor living room idea with white walls
Find the right local pro for your project


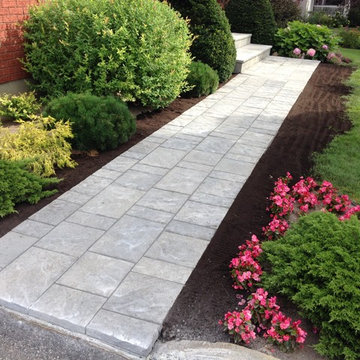
 Stone Deck Innovations
Techo-Bloc Venetian Caps and Risers used in this project, along with Blu 45 stone. Shale Grey in colour. Topsoil applied to bring up level.
This is an example of a mid-sized transitional front yard brick landscaping in Toronto.
This is an example of a mid-sized transitional front yard brick landscaping in Toronto.
 Magnolia Outdoors
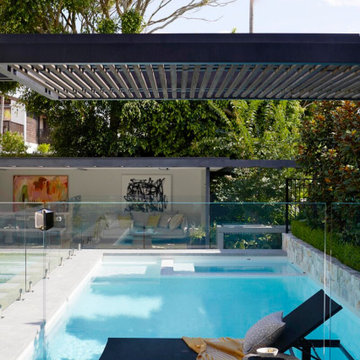
Turning overlooked corners into usable space, this Sherman Oaks, CA backyard was upgraded with a newly built pool and a full outdoor renovation planned around how the family uses the yard. The design centers on a custom pool and a practical BBQ area that supports everyday use and hosting. We added walkways, a retaining wall, and rebuilt steps to manage elevation and improve access across the property. Stone paving with lighter accents defines each area, while LED lighting enhances visibility after dark, creating a durable, well-structured outdoor space.
Sherman Oaks Backyard Transformation with Pool and Outdoor BBQ Area - https://www.magnoliaoutdoors.net/pool/





 Chimneyz
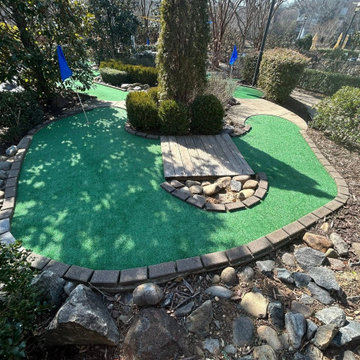
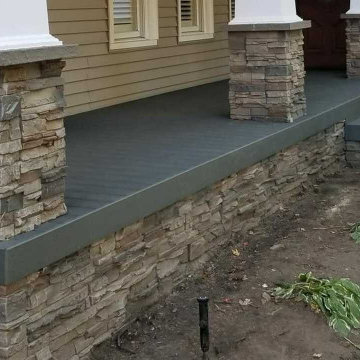
 completed a custom stone veneer porch and entry masonry upgrade for this home, adding stonework to the front porch walls, columns, and entry details to create a more finished and architectural exterior look.
This project highlights our exterior masonry, stone veneer, column masonry, front entry, and porch upgrade work, with a focus on clean detailing, durable materials, and a finished design that complements the home’s siding, trim, and overall curb appeal.
 Level Custom Build
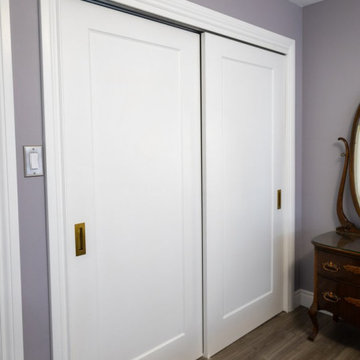
After completing a bathroom renovation for this client in January 2024, they called us back to refresh their 1970s home with cosmetic upgrades. The project focused on preserving the original charm while introducing contemporary updates, including adding shaker doors with brass handles, repainting walls and finishes, refreshing stair railings, replacing stair treads and risers, new flooring, and tiles in the foyer. A custom accent wall was also added to a bedroom, blending the old with a modern, timeless feel.
 JK Interiors
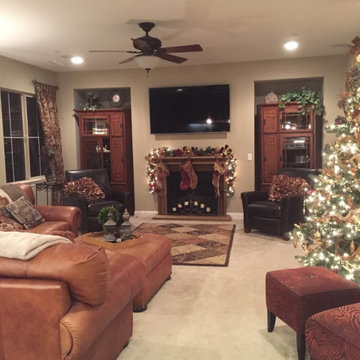
Christmas before fireplace make over,and flooring
Tuscan living room photo in Los Angeles
Tuscan living room photo in Los Angeles
 Erika Gurskyte Pace
Contemporary family living area.
Mid-sized trendy open concept dark wood floor living room photo with white walls
Mid-sized trendy open concept dark wood floor living room photo with white walls



 Christie Share Designs
Christie Share
Inspiration for a mid-sized transitional galley porcelain tile and gray floor utility room remodel in Chicago with an utility sink, flat-panel cabinets, light wood cabinets, gray walls, a side-by-side washer/dryer and brown countertops
Inspiration for a mid-sized transitional galley porcelain tile and gray floor utility room remodel in Chicago with an utility sink, flat-panel cabinets, light wood cabinets, gray walls, a side-by-side washer/dryer and brown countertops

 Miller-Roodell Architects Ltd
Located near Ennis, Montana, this cabin captures the essence of rustic style while maintaining modern comforts.
Jack Watkins’ father, the namesake of the creek by which this home is built, was involved in the construction of the Old Faithful Lodge. He originally built the cabin for he and his family in 1917, with small additions and upgrades over the years. The new owners’ desire was to update the home to better facilitate modern living, but without losing the original character. Windows and doors were added, and the kitchen and bathroom were completely remodeled. Well-placed porches were added to further integrate the interior spaces to their adjacent exterior counterparts, as well as a mud room—a practical requirement in rural Montana.
Today, details like the unique juniper handrail leading up to the library, will remind visitors and guests of its historical Western roots.
 Erika Gurskyte Pace
Contemporary family living area.
Mid-sized trendy open concept dark wood floor living room photo with white walls
Mid-sized trendy open concept dark wood floor living room photo with white walls
46