
Search results for "Upgrades" in Home Design Ideas


 Erika Gurskyte Pace
Formal living area.
Mid-sized trendy formal and open concept dark wood floor living room photo with white walls
Mid-sized trendy formal and open concept dark wood floor living room photo with white walls
 Erika Gurskyte Pace
Contemporary family living area.
Example of a mid-sized trendy open concept dark wood floor living room design with white walls
Example of a mid-sized trendy open concept dark wood floor living room design with white walls
Find the right local pro for your project






 Remodel Now
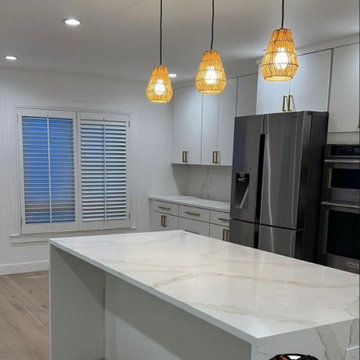
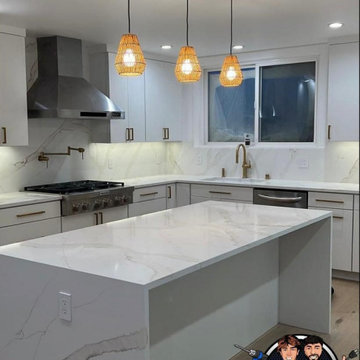
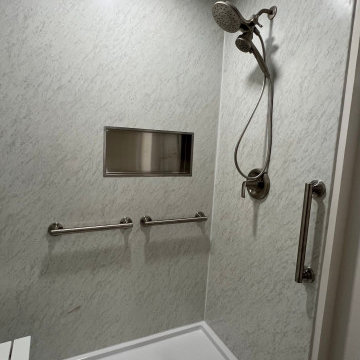
Interior upgrade featuring durable LVP flooring, fresh paint, updated closet doors, and a sleek bathroom with walk-in shower, marble-look panels, niche shelving, and modern fixtures. Clean, functional design with a bright, contemporary finish.
 Erika Gurskyte Pace
Contemporary family living area.
Living room - mid-sized contemporary open concept dark wood floor living room idea with white walls
Living room - mid-sized contemporary open concept dark wood floor living room idea with white walls
 Erika Gurskyte Pace
Contemporary family living area.
Example of a mid-sized trendy open concept dark wood floor living room design with white walls
Example of a mid-sized trendy open concept dark wood floor living room design with white walls


 Edibuild, LLC
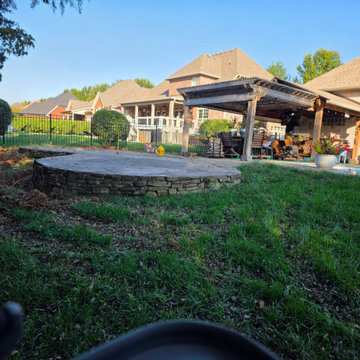
The back door on this home opened onto a small, cracked pad. Our Patio & Access Starter bundle added a properly sloped concrete patio, safer steps, and simple edging. The homeowners now have a comfortable, low‑maintenance space to sit, grill, and enjoy the yard

 Above All Handyman
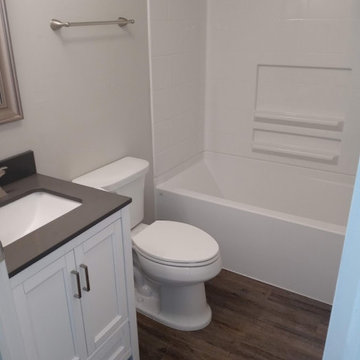
This particular picture is of a rental property that was completely renovated this is the master bathroom with a new tub and surround install, new shower door, vanity, toilet, flooring and new paint


 Remodel Now
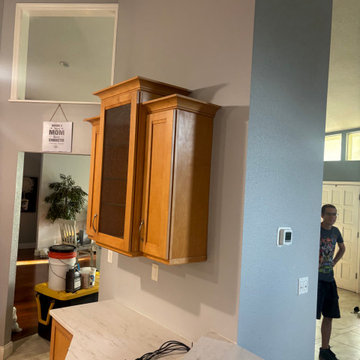
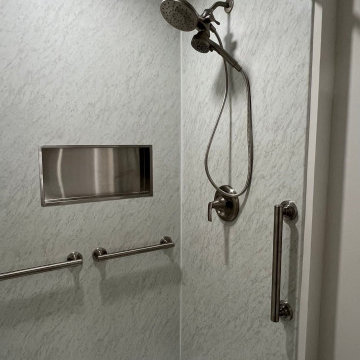
Interior upgrade featuring durable LVP flooring, fresh paint, updated closet doors, and a sleek bathroom with walk-in shower, marble-look panels, niche shelving, and modern fixtures. Clean, functional design with a bright, contemporary finish.
 Magnolia Outdoors
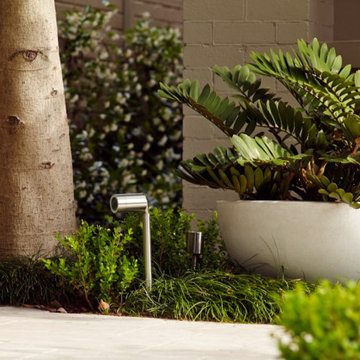
The front yard upgrade itself, whether it is the walkway paving that directs visitors or the landscaping that defines the space, was planned to improve access and clarity at the entry. This project in Sherman Oaks focuses on a practical layout with well-placed paths that guide movement toward the correct door. Retaining walls organize elevation and create structure, while natural finishes keep the look consistent. Lush lawn and garden beds soften the space, and garden lighting improves visibility at night, resulting in a durable and well-executed outdoor solution that meets the client’s needs
 FD Building Company
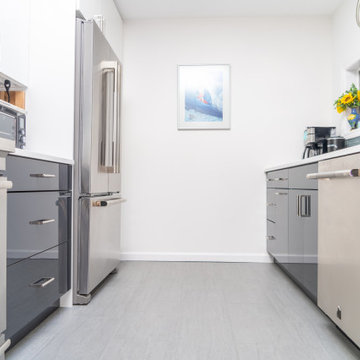
Example of a minimalist ceramic tile and gray floor kitchen design in New York with quartz countertops, blue backsplash and white countertops


47