
Search results for "Upgrades" in Home Design Ideas
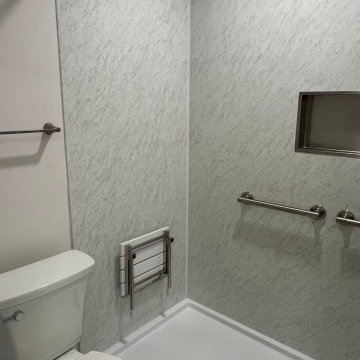
 Remodel Now
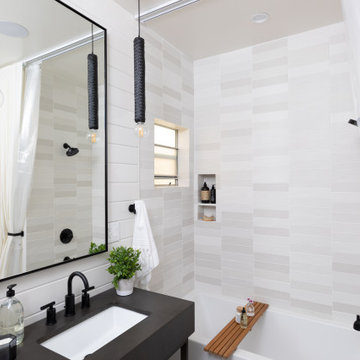
Interior upgrade featuring durable LVP flooring, fresh paint, updated closet doors, and a sleek bathroom with walk-in shower, marble-look panels, niche shelving, and modern fixtures. Clean, functional design with a bright, contemporary finish.
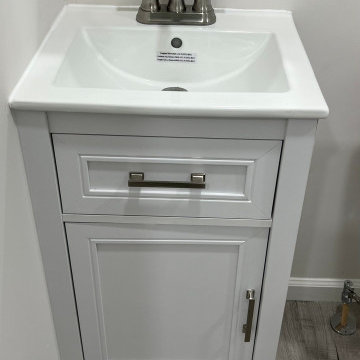 Remodel Now
Interior upgrade featuring durable LVP flooring, fresh paint, updated closet doors, and a sleek bathroom with walk-in shower, marble-look panels, niche shelving, and modern fixtures. Clean, functional design with a bright, contemporary finish.
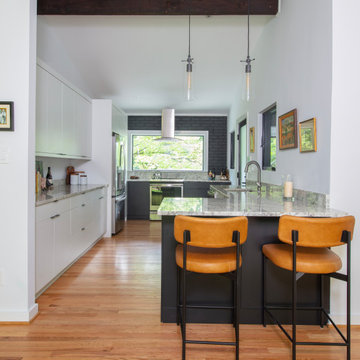
 Mission Exteriors
For the kitchen transformation, the client maintained the original layout of the kitchen but opted for custom-built cabinetry to ensure the perfect fit for the space along with upgrading the appliances to bring a touch of modernity and seamlessly blending style and functionality.
Find the right local pro for your project


 Closet Factory
Embarking on a garage remodeling project is a transformative endeavor that can significantly enhance both the functionality and aesthetics of the space.
By investing in tailored storage solutions such as cabinets, wall-mounted organizers, and overhead racks, one can efficiently declutter the area and create a more organized storage system. Flooring upgrades, such as epoxy coatings or durable tiles, not only improve the garage's appearance but also provide a resilient surface.
Adding custom workbenches or tool storage solutions contributes to a more efficient and user-friendly workspace. Additionally, incorporating proper lighting and ventilation ensures a well-lit and comfortable environment.
A remodeled garage not only increases property value but also opens up possibilities for alternative uses, such as a home gym, workshop, or hobby space, making it a worthwhile investment for both practicality and lifestyle improvement.

 American Dream Design Build
Home upgrades from 2013-2016 including bamboo and tile flooring, guest and master bath remodels, and laundry room.
Large eclectic open concept bamboo floor living room photo in Seattle with green walls
Large eclectic open concept bamboo floor living room photo in Seattle with green walls



 Deck and Patio Company "Outdoor Living Experts"
Enlarging the various patio areas completely changed the clients outdoor living experience. Using Techo-Bloc pavers, Deck and Patio expanded the upper patio where the clients’ prefer to sit when they want a cool spot to enjoy views of the pool and the water vistas beyond.
The lower patio had been just as confining for the clients. Now they had an enlarged lower Techo-Bloc patio/pool surround for sun bathing etc. Plus, the upgrade allows plenty of room for a new outdoor kitchen and dining area, an additional seating area — all of which makes entertaining so much easier.
www.deckandpatio.com

 Dana Benson Construction
Interior Design by Grace Benson
Photography by Bethany Nauert
Alcove shower - transitional white tile and stone tile marble floor alcove shower idea in Los Angeles with an undermount sink, flat-panel cabinets, medium tone wood cabinets, marble countertops, a two-piece toilet and white walls
Alcove shower - transitional white tile and stone tile marble floor alcove shower idea in Los Angeles with an undermount sink, flat-panel cabinets, medium tone wood cabinets, marble countertops, a two-piece toilet and white walls


 Magnolia Outdoors
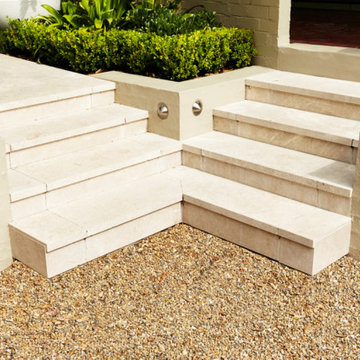
The front yard upgrade itself, whether it is the walkway paving that directs visitors or the landscaping that defines the space, was planned to improve access and clarity at the entry. This project in Sherman Oaks focuses on a practical layout with well-placed paths that guide movement toward the correct door. Retaining walls organize elevation and create structure, while natural finishes keep the look consistent. Lush lawn and garden beds soften the space, and garden lighting improves visibility at night, resulting in a durable and well-executed outdoor solution that meets the client’s needs
 Magnolia Outdoors
The front yard upgrade itself, whether it is the walkway paving that directs visitors or the landscaping that defines the space, was planned to improve access and clarity at the entry. This project in Sherman Oaks focuses on a practical layout with well-placed paths that guide movement toward the correct door. Retaining walls organize elevation and create structure, while natural finishes keep the look consistent. Lush lawn and garden beds soften the space, and garden lighting improves visibility at night, resulting in a durable and well-executed outdoor solution that meets the client’s needs


 Stone Deck Innovations
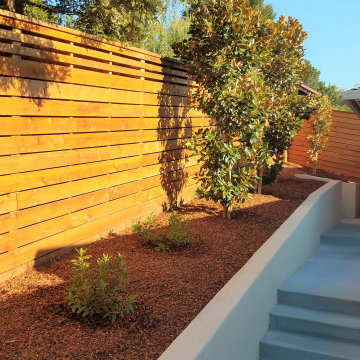
Techo-Bloc Venetian Caps and Risers used along with Blu 45 stone. Shale Grey in colour.
Inspiration for a mid-sized transitional brick side porch remodel in Toronto
Inspiration for a mid-sized transitional brick side porch remodel in Toronto

 Mark S. Garff, Landscape Architect
In Seattle's Crown Hill neighborhood, a young couple recently upgraded a mid-century modern home with an amazing view of Puget Sound. A modern plant palette with year round vibrant color sets off the architecture. Installed in June, 2014.
photography: Mark S. Garff ASLA, LLA


 Innate Studio
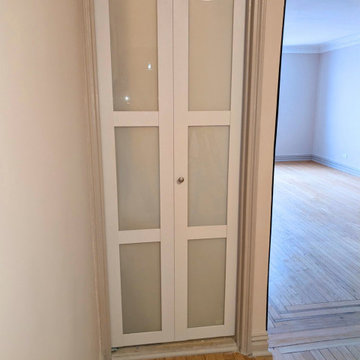
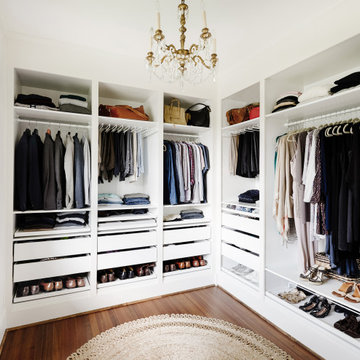
Inspiration for a mid-sized transitional gender-neutral medium tone wood floor and brown floor walk-in closet remodel in New York with flat-panel cabinets and white cabinets

49