
Search results for "Upgrades" in Home Design Ideas
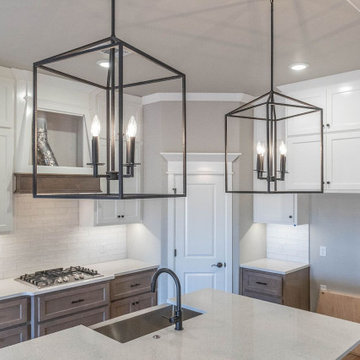
 Barnes Remodeling
At Barnes Remodeling, kitchen and bath remodelers in Fremont, we offer professional kitchen and bathroom remodeling services in Fremont. We are driven by a single goal – to make your kitchen and bathroom absolutely stunning. We understand that the kitchen and bathroom is the most personal space in your home. So, we remodel it in a way that it reflects your taste and give you that experience that you wish.
Kitchen and Bathroom Remodeling in Fremont, CA - https://www.barnesremodeling.com/

 User
Kitchen stone backsplash and granite countertop details.
Photo: R Keillor
Example of a mid-sized transitional l-shaped linoleum floor open concept kitchen design with an undermount sink, raised-panel cabinets, light wood cabinets, granite countertops, multicolored backsplash, porcelain backsplash, stainless steel appliances and an island
Example of a mid-sized transitional l-shaped linoleum floor open concept kitchen design with an undermount sink, raised-panel cabinets, light wood cabinets, granite countertops, multicolored backsplash, porcelain backsplash, stainless steel appliances and an island
 Pazzle Construction
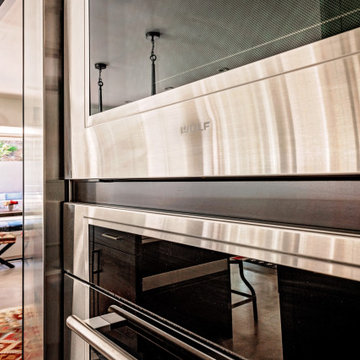
This project features a full kitchen remodeling focused on clean design, functionality, and modern aesthetics. We transformed the space with a new layout, custom cabinetry, updated countertops, and improved lighting.
The kitchen now includes a spacious island with seating, open shelving, and a bright, inviting atmosphere. High-quality materials and thoughtful design details create a balance between style and everyday usability.
Find the right local pro for your project
 Pazzle Construction
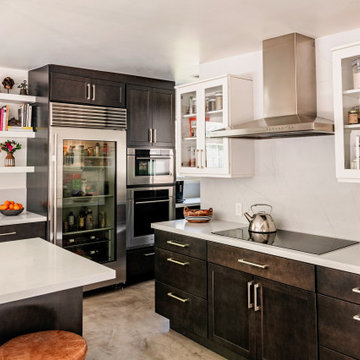
This project features a full kitchen remodeling focused on clean design, functionality, and modern aesthetics. We transformed the space with a new layout, custom cabinetry, updated countertops, and improved lighting.
The kitchen now includes a spacious island with seating, open shelving, and a bright, inviting atmosphere. High-quality materials and thoughtful design details create a balance between style and everyday usability.
 Sellars Lathrop Architects, llc
Matthew Williams, photographer
Mid-sized contemporary black two-story wood exterior home idea in New York with a shed roof
Mid-sized contemporary black two-story wood exterior home idea in New York with a shed roof
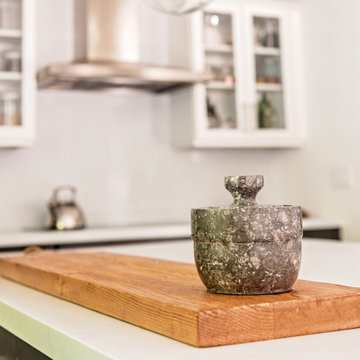
 Pazzle Construction
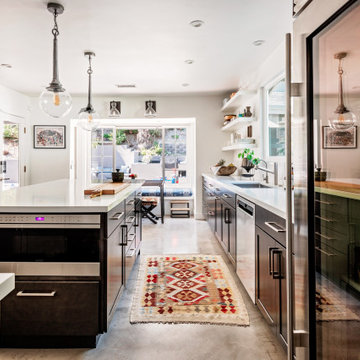
This project features a full kitchen remodeling focused on clean design, functionality, and modern aesthetics. We transformed the space with a new layout, custom cabinetry, updated countertops, and improved lighting.
The kitchen now includes a spacious island with seating, open shelving, and a bright, inviting atmosphere. High-quality materials and thoughtful design details create a balance between style and everyday usability.
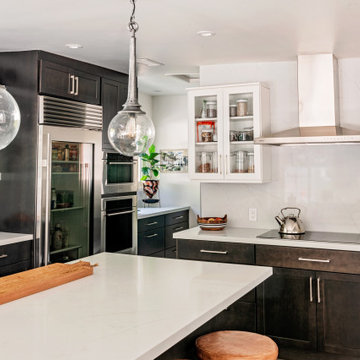
 Pazzle Construction
This project features a full kitchen remodeling focused on clean design, functionality, and modern aesthetics. We transformed the space with a new layout, custom cabinetry, updated countertops, and improved lighting.
The kitchen now includes a spacious island with seating, open shelving, and a bright, inviting atmosphere. High-quality materials and thoughtful design details create a balance between style and everyday usability.


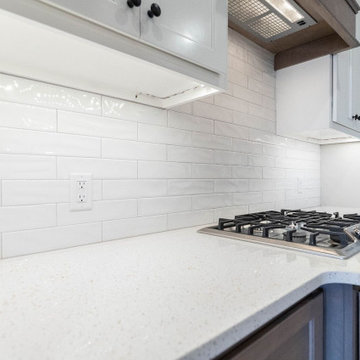
 Pazzle Construction
This project features a full kitchen remodeling focused on clean design, functionality, and modern aesthetics. We transformed the space with a new layout, custom cabinetry, updated countertops, and improved lighting.
The kitchen now includes a spacious island with seating, open shelving, and a bright, inviting atmosphere. High-quality materials and thoughtful design details create a balance between style and everyday usability.
 Barnes Remodeling
At Barnes Remodeling, kitchen and bath remodelers in Fremont, we offer professional kitchen and bathroom remodeling services in Fremont. We are driven by a single goal – to make your kitchen and bathroom absolutely stunning. We understand that the kitchen and bathroom is the most personal space in your home. So, we remodel it in a way that it reflects your taste and give you that experience that you wish.
Kitchen and Bathroom Remodeling in Fremont, CA - https://www.barnesremodeling.com/
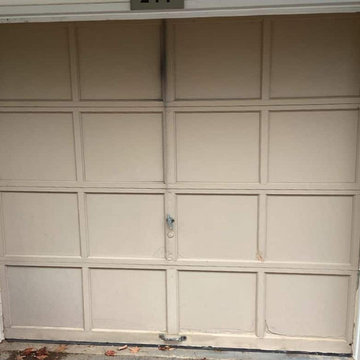
 Looking Up Garage Doors
We took this dated, worn-out garage door and gave it a major upgrade with a C.H.I. Classic Short Panel garage door in Sandstone in Glen Mills. This is a sleek, timeless look that instantly elevates the home’s curb appeal.
The new short raised panel design offers clean lines and solid presence, bringing a refreshed, modern feel to the exterior while still fitting the home’s aesthetic perfectly. Not just about looks as this door adds durability and long-lasting performance that the homeowners can count on.

 Hope Pinc Design
Mid-sized trendy open concept dark wood floor family room photo in San Diego with green walls, a standard fireplace, a tile fireplace and a tv stand


 Archadeck of Northeast Dallas
The Sunnyvale, TX, homeowners called on Archadeck of NE Dallas-Southlake to transform their upstairs porch into a screened porch. We used SCREENEZE for the screens and kept the cable rail that was already there as part of the original porch. Cable railing functions as a guard rail for safety without blocking the view. The cedar frames we used match the house, and the aluminum framing was painted to match as well.

 American Dream Design Build
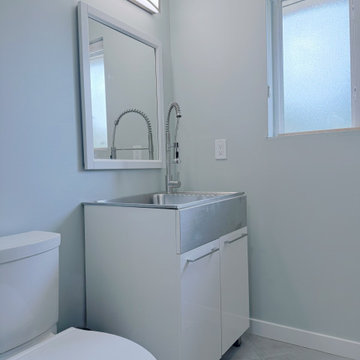
Home upgrades from 2013-2016 including bamboo and tile flooring, guest and master bath remodels, and laundry room.
Mid-sized eclectic galley porcelain tile dedicated laundry room photo in Seattle with an undermount sink, quartz countertops, yellow walls and a side-by-side washer/dryer
Mid-sized eclectic galley porcelain tile dedicated laundry room photo in Seattle with an undermount sink, quartz countertops, yellow walls and a side-by-side washer/dryer

 Behrmann Home Basics dba BHB Remodel & Renovation
The BHB Remodel & Renovation worked with the design services by Debra Nagle now at Vallagio Tile in Scottsdale and photographs were by Fat Beagle Photography - Gilbert AZ, Glass from L&L Mirror Glass in Mesa, Countertop from Custom Stone Works Gilbert AZ, Plumbing Fixtures from Central Arizona Supply the STUDIO, Scottsdale AZ

 Lorin Hill, Architect
A traditional home in the Claremont Hills of Berkeley is enlarged and fully renovated to fit the lives of a young couple and their growing family. The existing partial upper floor was fully expanded to create three additional bedrooms, a hall bath, laundry room and updated master suite, with the intention that the expanded house volume harmoniously integrates with the architectural character of the existing home. A new central staircase brings in a tremendous amount of daylight to the heart of the ground floor while also providing a strong visual connection between the floors. The new stair includes access to an expanded basement level with storage and recreation spaces for the family. Main level spaces were also extensively upgraded with the help of noted San Francisco interior designer Grant K. Gibson. Photos by Kathryn MacDonald.
 Archadeck of Northeast Dallas
The Sunnyvale, TX, homeowners called on Archadeck of NE Dallas-Southlake to transform their upstairs porch into a screened porch. We used SCREENEZE for the screens and kept the cable rail that was already there as part of the original porch. Cable railing functions as a guard rail for safety without blocking the view. The cedar frames we used match the house, and the aluminum framing was painted to match as well.

 Archadeck of Northeast Dallas
The Sunnyvale, TX, homeowners called on Archadeck of NE Dallas-Southlake to transform their upstairs porch into a screened porch. We used SCREENEZE for the screens and kept the cable rail that was already there as part of the original porch. Cable railing functions as a guard rail for safety without blocking the view. The cedar frames we used match the house, and the aluminum framing was painted to match as well.

 The Artisans Group, Inc.
Winner of the 2018 Tour of Homes Best Remodel, this whole house re-design of a 1963 Bennet & Johnson mid-century raised ranch home is a beautiful example of the magic we can weave through the application of more sustainable modern design principles to existing spaces.
We worked closely with our client on extensive updates to create a modernized MCM gem.
Extensive alterations include:
- a completely redesigned floor plan to promote a more intuitive flow throughout
- vaulted the ceilings over the great room to create an amazing entrance and feeling of inspired openness
- redesigned entry and driveway to be more inviting and welcoming as well as to experientially set the mid-century modern stage
- the removal of a visually disruptive load bearing central wall and chimney system that formerly partitioned the homes’ entry, dining, kitchen and living rooms from each other
- added clerestory windows above the new kitchen to accentuate the new vaulted ceiling line and create a greater visual continuation of indoor to outdoor space
- drastically increased the access to natural light by increasing window sizes and opening up the floor plan
- placed natural wood elements throughout to provide a calming palette and cohesive Pacific Northwest feel
- incorporated Universal Design principles to make the home Aging In Place ready with wide hallways and accessible spaces, including single-floor living if needed
- moved and completely redesigned the stairway to work for the home’s occupants and be a part of the cohesive design aesthetic
- mixed custom tile layouts with more traditional tiling to create fun and playful visual experiences
- custom designed and sourced MCM specific elements such as the entry screen, cabinetry and lighting
- development of the downstairs for potential future use by an assisted living caretaker
- energy efficiency upgrades seamlessly woven in with much improved insulation, ductless mini splits and solar gain


87