
Search results for "Upgrades" in Home Design Ideas
 User
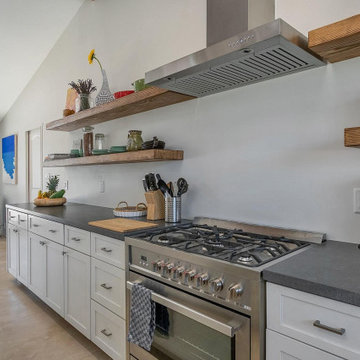
As professional kitchen and bath remodelers in Los Angeles, we define success as being able to help people realize their dream. Our success can be attributed to our modern kitchen remodel in Los Angeles and urban bath remodel in Los Angeles and neighboring cities.
Bathroom and Kitchen Remodeling in Los Angeles, CA - https://www.kremodeling.com/
 Barnes Remodeling
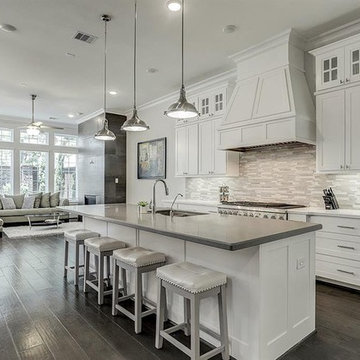
At Barnes Remodeling, kitchen and bath remodelers in Fremont, we offer smart kitchen and bathroom remodeling solutions in Fremont that ensures better space management and also keep your kitchen and bath spaces safer than ever. So, get in touch with us today and give an amazing makeover to your kitchen with the help of the leaders in kitchen remodeling in Fremont.
Kitchen Remodelers in Fremont, CA - https://www.barnesremodeling.com/

 Builder Boy
This Palos Verdes Estates upgrade is a modern u-shaped eat-in kitchen with white recessed-panel cabinets, a multi-colored backsplash, stainless steel appliances and dark hardwood floors.
Find the right local pro for your project

 Rawlings Flooring America
New laminate flooring coordinates with existing tile entryway
Front door - large traditional medium tone wood floor front door idea in Seattle with yellow walls and a white front door
Front door - large traditional medium tone wood floor front door idea in Seattle with yellow walls and a white front door

 Lite4 Outdoor Lighting
This project was an LED upgrade and repair to an older, existing outdoor lighting system that was in not working. Many of the lighting wires had been cut and a good many of the fixtures needed to be relocated due to the more mature landscape. The system was cleaned, repaired and the old halogen lamps were replaced with high quality, energy efficient, LED lamps. This fortunate homeowner will now get to enjoy night after night of flawless light around the garden and pool spaces, and not have to worry about changing a bulb on this current system ever again.
Photo by : Tim Ryan- Lite4 Outdoor Lighting

 Wonderful & Great, Inc
Kitchen Cabinet Upgrade
Eat-in kitchen - mid-sized galley vinyl floor and beige floor eat-in kitchen idea in Atlanta with an undermount sink, shaker cabinets, beige cabinets, quartz countertops, stainless steel appliances, an island and white countertops
Eat-in kitchen - mid-sized galley vinyl floor and beige floor eat-in kitchen idea in Atlanta with an undermount sink, shaker cabinets, beige cabinets, quartz countertops, stainless steel appliances, an island and white countertops
 2MO
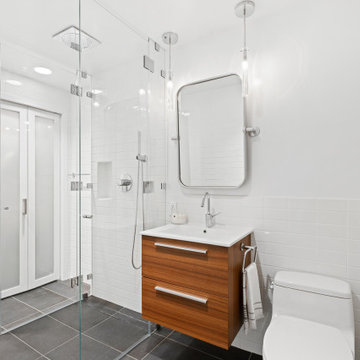
Loft 25 is a converted pre-war condominium located in Chelsea. With its pre-war charm and refined, state-of-the-art aesthetic, Loft 25 offers a unique living experience for its residents. The combination of high ceilings, expansive interior space, and well-maintained outdoor gardens adds to the appeal of this property.
On the ground floor, where the atmosphere is warm, relaxing, and personal, 2MO's design contributions have certainly enhanced the living space. The focal point of the living room is a gorgeous and functional fireplace, which not only adds warmth but also serves as a visually striking element. The inclusion of display shelves and customized cabinets around the fireplace adds both functionality and an opportunity to showcase decorative items or personal belongings.
In the bathroom, upgrades were made to enhance its modernity and functionality. The use of subway tiles provides a classic and timeless look, while the modern folding-glass doors for storage space offer a sleek and space-saving solution. This upgrade not only improves the aesthetics of the bathroom but also provides practicality by maximizing storage options.
Overall, the design choices made by 2MO in Loft 25 contribute to creating an inviting and stylish living environment. The attention to detail, functionality, and the combination of classic and modern elements help elevate the overall appeal of the condominium.


 Builder Boy
This Palos Verdes Estates upgrade is a modern u-shaped eat-in kitchen with white recessed-panel cabinets, a multi-colored backsplash, stainless steel appliances and dark hardwood floors.
 Wonderful & Great, Inc
Kitchen Countertop Upgrade
Example of a mid-sized galley vinyl floor and beige floor eat-in kitchen design in Atlanta with an undermount sink, shaker cabinets, beige cabinets, quartz countertops, stainless steel appliances, an island and white countertops
Example of a mid-sized galley vinyl floor and beige floor eat-in kitchen design in Atlanta with an undermount sink, shaker cabinets, beige cabinets, quartz countertops, stainless steel appliances, an island and white countertops

 Archadeck of Austin
These Cedar Park, TX, homeowners decided their covered patio had seen better days. It was high time for an upgrade, so they called Cedar Park patio builder Archadeck of Austin. We designed a delightful outdoor living space they will enjoy for years to come.
The two most significant changes we made were to … you guessed it: the patio and the shed roof. We replaced the existing patio with a larger one, and we replaced an aluminum shed roof that was flat with a shingled roof that has a bit of a pitch. It’s amazing what a difference that simple design change makes.


 EL & EL Wood Products Corp.
If you're looking to upgrade your home, add in some new doors to give your home a fresh finish.
Doors: VistaGrande Full Lite 10-Lite GBG Low-E Flush Glazed - VSG12010ILEX2668

 Renewable North Electrical Company
Bring in the light to older spaces.
This is a very cost effective way to breathe a fresh new perspective into your space. Lighting is a fantastic way to modernize your home, and to make it much more functional.
From fixture upgrades to potlight additions.


 Symphony Homes
Painted cabinets are a standard feature in Symphony Series. Square sinks, and countertop are upgrades.
Elegant bathroom photo in Salt Lake City
Elegant bathroom photo in Salt Lake City
 Builder Boy
This Palos Verdes Estates upgrade is a modern u-shaped eat-in kitchen with white recessed-panel cabinets, a multi-colored backsplash, stainless steel appliances and dark hardwood floors.

 SUZANNE KASLER INTERIORS
Inspiration for a large country dark wood floor dedicated laundry room remodel in Atlanta with an undermount sink, shaker cabinets, white cabinets and white walls
 Austin Painting and Cabinets
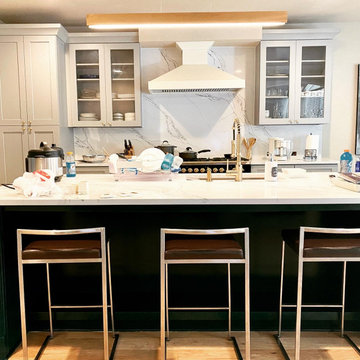
Austin kitchen remodel in Circle C with shaker cabinets, quartz countertops, and open range layout

 Dimon Construction
Three different bathrooms; all in the same home! A few simple changes like a fresh color paint on the vanity, new countertop, light fixtures, and toilet can make all the difference! But if you have bigger plans in mind, taking down a few walls will really open up the space and transform the room. This master bath allowed for a toilet nook, his & her walk-in shower, double vanity, and walk-in closet.
 Dimon Construction
Three different bathrooms; all in the same home! A few simple changes like a fresh color paint on the vanity, new countertop, light fixtures, and toilet can make all the difference! But if you have bigger plans in mind, taking down a few walls will really open up the space and transform the room. This master bath allowed for a toilet nook, his & her walk-in shower, double vanity, and walk-in closet.


83