
Search results for "Upgrades" in Home Design Ideas

 Renewable North Electrical Company
Bring in the light to older spaces.
This is a very cost effective way to breathe a fresh new perspective into your space. Lighting is a fantastic way to modernize your home, and to make it much more functional.
From fixture upgrades to potlight additions.
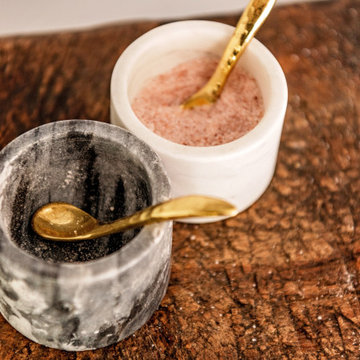
 Pazzle Construction
...installation, cabinet installation, kitchen design services
This project features a full kitchen remodeling focused on clean design, functionality, and modern aesthetics. We transformed the space with a new layout, custom cabinetry, updated countertops, and improved lighting.
The kitchen now includes a spacious island with seating, open shelving, and a bright, inviting atmosphere. High-quality materials and thoughtful design details create a balance between style and everyday usability.
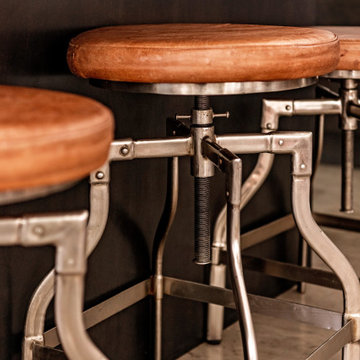 Pazzle Construction
...installation, cabinet installation, kitchen design services
This project features a full kitchen remodeling focused on clean design, functionality, and modern aesthetics. We transformed the space with a new layout, custom cabinetry, updated countertops, and improved lighting.
The kitchen now includes a spacious island with seating, open shelving, and a bright, inviting atmosphere. High-quality materials and thoughtful design details create a balance between style and everyday usability.
Find the right local pro for your project

 Hope Pinc Design
Mid-sized trendy open concept dark wood floor family room photo in San Diego with green walls, a standard fireplace, a tile fireplace and a tv stand

 Dimon Construction
Three different bathrooms; all in the same home! A few simple changes like a fresh color paint on the vanity, new countertop, light fixtures, and toilet can make all the difference! But if you have bigger plans in mind, taking down a few walls will really open up the space and transform the room. This master bath allowed for a toilet nook, his & her walk-in shower, double vanity, and walk-in closet.
 Dimon Construction
Three different bathrooms; all in the same home! A few simple changes like a fresh color paint on the vanity, new countertop, light fixtures, and toilet can make all the difference! But if you have bigger plans in mind, taking down a few walls will really open up the space and transform the room. This master bath allowed for a toilet nook, his & her walk-in shower, double vanity, and walk-in closet.
 Dimon Construction
Three different bathrooms; all in the same home! A few simple changes like a fresh color paint on the vanity, new countertop, light fixtures, and toilet can make all the difference! But if you have bigger plans in mind, taking down a few walls will really open up the space and transform the room. This master bath allowed for a toilet nook, his & her walk-in shower, double vanity, and walk-in closet.


 Dimon Construction
Three different bathrooms; all in the same home! A few simple changes like a fresh color paint on the vanity, new countertop, light fixtures, and toilet can make all the difference! But if you have bigger plans in mind, taking down a few walls will really open up the space and transform the room. This master bath allowed for a toilet nook, his & her walk-in shower, double vanity, and walk-in closet.
 Dimon Construction
Three different bathrooms; all in the same home! A few simple changes like a fresh color paint on the vanity, new countertop, light fixtures, and toilet can make all the difference! But if you have bigger plans in mind, taking down a few walls will really open up the space and transform the room. This master bath allowed for a toilet nook, his & her walk-in shower, double vanity, and walk-in closet.
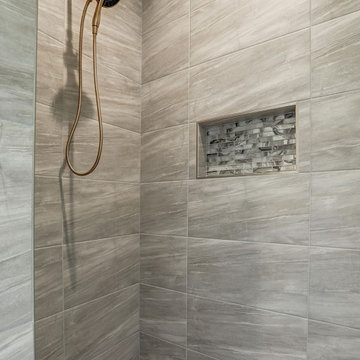
 Castillo Remodeling
As professional general contractors in Palo Alto, we define success as being able to help people realize their dream. Our success can be attributed to our modern kitchen remodel in Palo Alto and urban bath remodel in Palo Alto and neighboring cities.
Kitchen and Bathroom Remodeling in Palo Alto, CA - https://www.castilloremodeling.com/
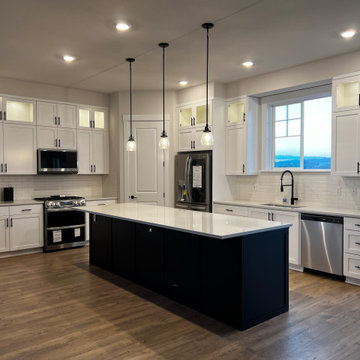
 RIA Group
A custom kitchen cabinet upgrade featuring illuminated glass upper cabinets, white shaker-style cabinetry, black island paneling, and a bright open kitchen design.

 Finesse, Inc.
This 1927 Spanish Colonial home was in dire need of an upgraded Master bathroom. We completely gut the bathroom and re-framed the floor because the house had settled over time. The client selected hand crafted 3x6 white tile and we installed them over a full mortar bed in a Subway pattern. We reused the original pedestal sink and tub, but had the tub re-glazed. The shower rod is also original, but we had it dipped in Polish Chrome. We added two wall sconces and a store bought medicine cabinet.
Photos by Jessica Abler, Los Angeles, CA
 Austin Painting and Cabinets
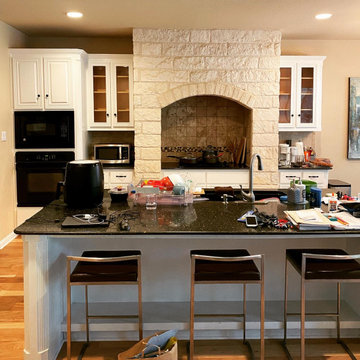
Austin kitchen with oversized stone range surround and built-in oven tower before remodel
Kitchen - kitchen idea in Austin
Kitchen - kitchen idea in Austin

 Shelter Architecture
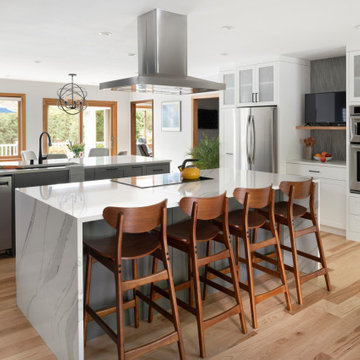
For this New Brighton upgrade, Shelter worked to renovate existing kitchen and living spaces. The newly designed areas include bright daylighting as well as efficient and open floor plans, an example of a passive design strategy in action. Smart kitchen storage solutions for appliances keep the counter spaces clean and useable.
 Shelter Architecture
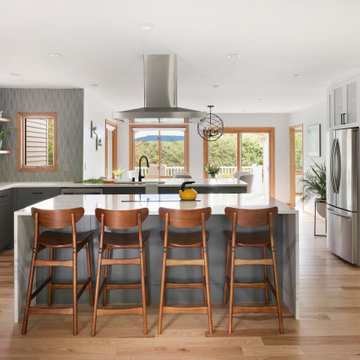
For this New Brighton upgrade, Shelter worked to renovate existing kitchen and living spaces. The newly designed areas include bright daylighting as well as efficient and open floor plans, an example of a passive design strategy in action. Smart kitchen storage solutions for appliances keep the counter spaces clean and useable.

 Builder Boy
This Palos Verdes Estates upgrade is a modern u-shaped eat-in kitchen with white recessed-panel cabinets, a multi-colored backsplash, stainless steel appliances and dark hardwood floors.
 Barnes Remodeling
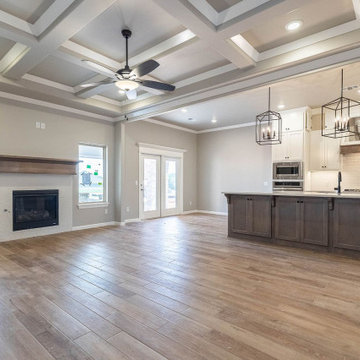
At Barnes Remodeling, kitchen and bath remodelers in Fremont, we offer professional kitchen and bathroom remodeling services in Fremont. We are driven by a single goal – to make your kitchen and bathroom absolutely stunning. We understand that the kitchen and bathroom is the most personal space in your home. So, we remodel it in a way that it reflects your taste and give you that experience that you wish.
Kitchen and Bathroom Remodeling in Fremont, CA - https://www.barnesremodeling.com/

 Trevor Fulmer Design
To create a colonial outdoor living space, we gut renovated this patio, incorporating heated bluestones, a custom traditional fireplace and bespoke furniture. The space was divided into three distinct zones for cooking, dining, and lounging. Firing up the built-in gas grill or a relaxing by the fireplace, this space brings the inside out.
 2MO
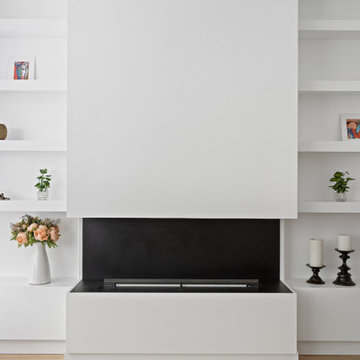
Loft 25 is a converted pre-war condominium located in Chelsea. With its pre-war charm and refined, state-of-the-art aesthetic, Loft 25 offers a unique living experience for its residents. The combination of high ceilings, expansive interior space, and well-maintained outdoor gardens adds to the appeal of this property.
On the ground floor, where the atmosphere is warm, relaxing, and personal, 2MO's design contributions have certainly enhanced the living space. The focal point of the living room is a gorgeous and functional fireplace, which not only adds warmth but also serves as a visually striking element. The inclusion of display shelves and customized cabinets around the fireplace adds both functionality and an opportunity to showcase decorative items or personal belongings.
In the bathroom, upgrades were made to enhance its modernity and functionality. The use of subway tiles provides a classic and timeless look, while the modern folding-glass doors for storage space offer a sleek and space-saving solution. This upgrade not only improves the aesthetics of the bathroom but also provides practicality by maximizing storage options.
Overall, the design choices made by 2MO in Loft 25 contribute to creating an inviting and stylish living environment. The attention to detail, functionality, and the combination of classic and modern elements help elevate the overall appeal of the condominium.

 American Dream Design Build
Home upgrades from 2013-2016 including bamboo and tile flooring, guest and master bath remodels, and laundry room.
Inspiration for a mid-sized eclectic galley porcelain tile dedicated laundry room remodel in Seattle with an undermount sink, quartz countertops, a side-by-side washer/dryer and orange walls
Inspiration for a mid-sized eclectic galley porcelain tile dedicated laundry room remodel in Seattle with an undermount sink, quartz countertops, a side-by-side washer/dryer and orange walls
84