
Search results for "Upgrading" in Home Design Ideas
 Deskins Group LLC
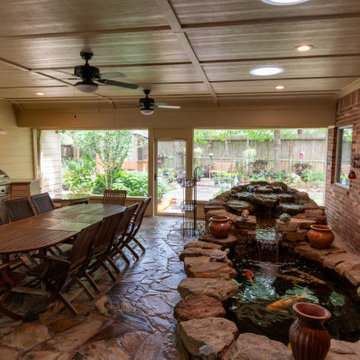
This project began with a beautiful Koi pond under a large patio cover, but the homeowner struggled with two major issues:
• Lack of privacy between the driveway and patio
• A breezeway roofline that didn’t align with the exterior brick, causing rainwater to pour into the gap and flood the patio during storms
As part of our exterior remodeling and water‑management correction, we redesigned the entire connection between the breezeway, patio, and driveway.
? Phase 1: Structural Fixes & Weather Protection
• Converted the original 4' brick wall and gate into a full‑height privacy wall with an exterior door, creating a secure, enclosed patio space.
• Extended and realigned the breezeway roofline to properly tie into the home’s brick, eliminating water intrusion and preventing patio flooding.
• Installed a solar tube to bring natural daylight into the pond area without adding heat — a perfect upgrade for shaded patios.
? Phase 2: Creating a Backyard Oasis
After seeing the transformation, the homeowner invited us back to complete the space with a custom screen wall across the backside of the patio. This addition created a private, breezy, bug‑free outdoor retreat, ideal for relaxing around the Koi pond.
? Serving Cypress, Tomball, Champions & Northwest Houston
This project is a great example of how we solve privacy issues, roofline and drainage problems, and patio enclosure upgrades to help homeowners get more out of their outdoor spaces.
 Erika Gurskyte Pace
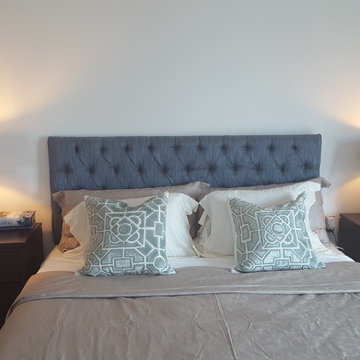
Master bedroom.
Mid-sized trendy master light wood floor bedroom photo in Other with white walls
Mid-sized trendy master light wood floor bedroom photo in Other with white walls
Find the right local pro for your project
 Gordon Reese Design Build
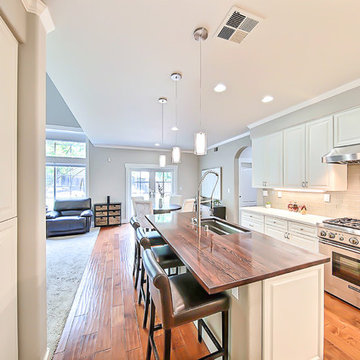
Kitchen cosmetic upgrade removed two-tier island and replaced with single-tier island updated tile back splash and counter tops upgraded French doors in dining area refinished flooring. Stainless steal appliances. Farm style sink. Open to the living area
 BANDD DESIGN
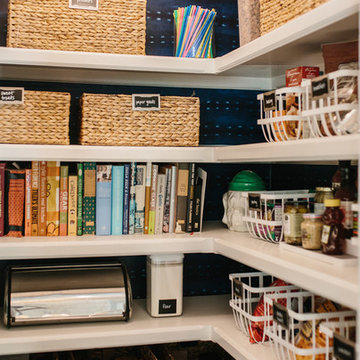
Organization was the main focus on this pantry upgrade! Using The Neat Method, we completely rearranged our client's pantry to be organized, stylish, and easy to navigate with the introduction of labeled baskets and jars!
Designed by Sara Barney’s BANDD DESIGN, who are based in Austin, Texas and serving throughout Round Rock, Lake Travis, West Lake Hills, and Tarrytown.
For more about BANDD DESIGN, click here: https://bandddesign.com/
To learn more about this project, click here: https://bandddesign.com/pantry-upgrade/
 Erika Gurskyte Pace
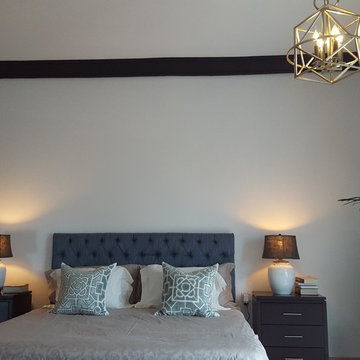
Master bedroom.
Example of a mid-sized trendy master light wood floor bedroom design in Other with white walls
Example of a mid-sized trendy master light wood floor bedroom design in Other with white walls
 Maverick City Builders
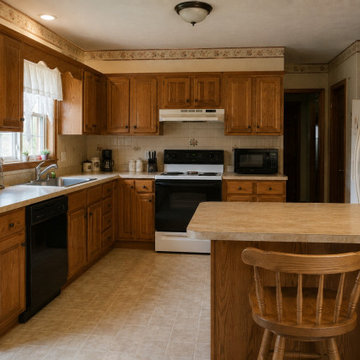
This farmhouse style kitchen cabinet installation project in Sterling, MA was designed to create a warmer, more welcoming kitchen with a clean New England farmhouse feel. The original kitchen had an older layout and lacked the charm, storage, and character the homeowners wanted for everyday use.
The project began with careful preparation and demolition of the existing kitchen cabinets. Floors and surrounding areas were protected before the older cabinets were removed and the space was opened up for the new installation. The goal was to create a kitchen that felt practical, comfortable, and timeless while incorporating farmhouse-inspired details.
As the work progressed, new cabinets were installed to bring a fresh and functional layout to the space. The design focused on simple farmhouse character, clean cabinet lines, warm finishes, and a cozy feel that fits well with a Sterling, MA home. Every cabinet was installed with attention to alignment, spacing, and durability to ensure the kitchen would look great and function well for daily use.
Once the cabinet installation was completed, the kitchen was cleaned, staged, and styled to highlight the finished transformation. The final result is a warm and inviting farmhouse kitchen that feels comfortable, functional, and ready for family living.
Projects like this demonstrate how a farmhouse kitchen upgrade can bring both charm and practicality to a home. With quality craftsmanship and thoughtful design, a kitchen can become one of the most welcoming and valuable spaces in the house.




 J.R. Thomas Landscaping, Inc.
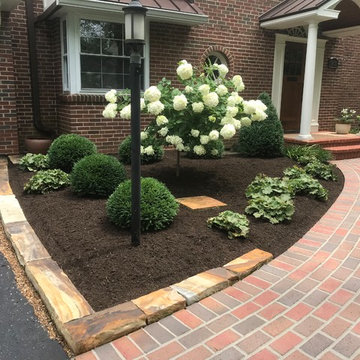
Fresh upgrade to architect's Mariemont home with new plantings, led lighting, stone border and pathway steppers.
This is an example of a mid-sized contemporary front yard stone garden path in Cincinnati.
This is an example of a mid-sized contemporary front yard stone garden path in Cincinnati.
 Looking Up Garage Doors
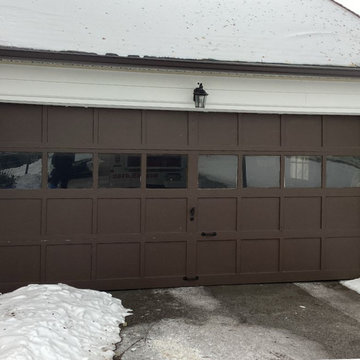
This Media home underwent a striking garage door transformation with the installation of Artisan Quartet™ in a rich faux stain walnut finish.
The original door featured a lighter brown tone with a more standard panel layout. While functional, it didn’t provide much depth or architectural presence. By upgrading to the darker walnut Quartet design, the homeowners introduced warmth, dimension, and a far more custom appearance to the front of the home.
The addition of Simulated Divided Lites (SDLs) enhances the traditional character of the exterior while allowing natural light to filter into the garage. The deeper finish contrasts beautifully with the light brick façade, creating a bold, polished look that immediately elevates curb appeal.
The result is a clean, cohesive two-car garage upgrade that dramatically enhances the home’s overall front elevation and makes a strong first impression from the street.


 Skull Creek Handyman, LLC
Removed unstable wooden attic ladder and upgraded to sturdy aluminum attic ladder. Upgraded the trim around the access door in garage.
Example of an urban garage design in Charleston
Example of an urban garage design in Charleston
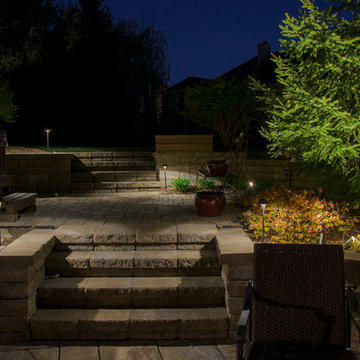
 Lite4 Outdoor Lighting
This project was an LED upgrade and repair to an older, existing outdoor lighting system that was in not working. Many of the lighting wires had been cut and a good many of the fixtures needed to be relocated due to the more mature landscape. The system was cleaned, repaired and the old halogen lamps were replaced with high quality, energy efficient, LED lamps. This fortunate homeowner will now get to enjoy night after night of flawless light around the garden and pool spaces, and not have to worry about changing a bulb on this current system ever again.
Photo by : Tim Ryan- Lite4 Outdoor Lighting
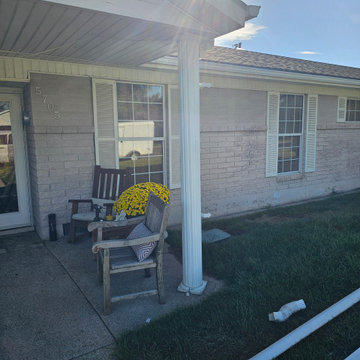
 Desert Residential Services
These aging colonial pillars felt out of place and lacked the warmth and style today’s homeowners are looking for.
Example of an arts and crafts patio design in Salt Lake City
Example of an arts and crafts patio design in Salt Lake City
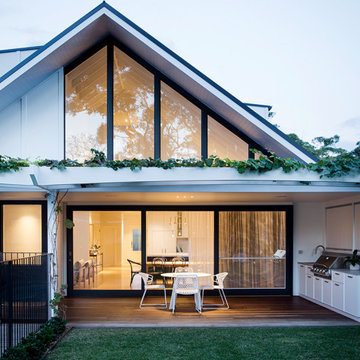
 Magnolia Outdoors
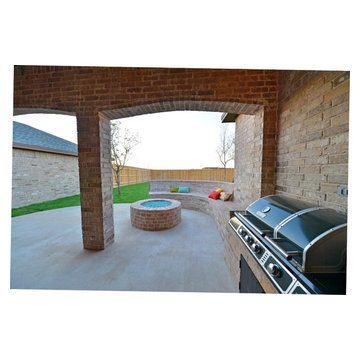
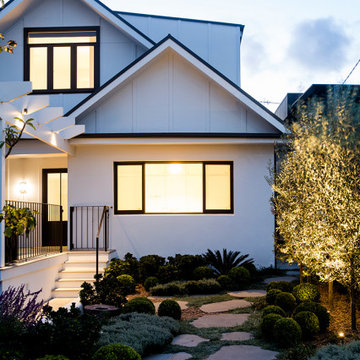
Whether upgrading a front and backyard in Sherman Oaks or starting from scratch, this project reflects a complete outdoor transformation shaped by the client’s goals. The design uses natural finishes, curved lines, and defined planting areas to create a clear and practical layout. The front yard includes a new lawn, structured garden beds, and key pathways that improve flow and street presence. In the backyard, the pool was remodeled alongside a patio, textured stonework, and a built in BBQ area, all constructed with durability, purpose, and long term use in mind.
 Magnolia Outdoors
Whether upgrading a front and backyard in Sherman Oaks or starting from scratch, this project reflects a complete outdoor transformation shaped by the client’s goals. The design uses natural finishes, curved lines, and defined planting areas to create a clear and practical layout. The front yard includes a new lawn, structured garden beds, and key pathways that improve flow and street presence. In the backyard, the pool was remodeled alongside a patio, textured stonework, and a built in BBQ area, all constructed with durability, purpose, and long term use in mind.

 Erika Gurskyte Pace
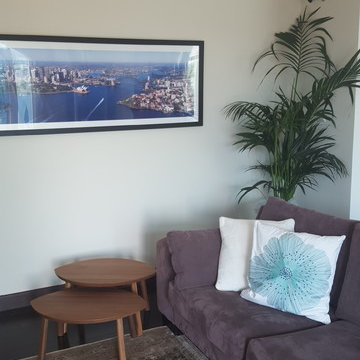
Contemporary family living area.
Example of a mid-sized trendy open concept dark wood floor living room design in Other with white walls
Example of a mid-sized trendy open concept dark wood floor living room design in Other with white walls
 Granite Brothers
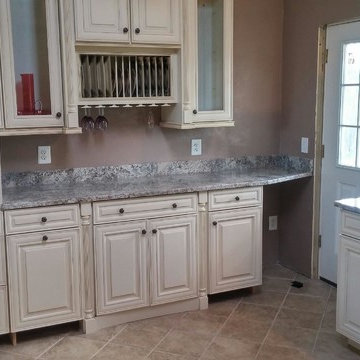
Granite Counter Top Remodel Upgrade featuring beautiful tonal Omicron Silver stone perfect for the neutral design palette. It is difficult to see in the photos, but this stone actually has some subtle mica deposits that give it a soft shimmer or sparkle element.
Photographer: Luke Provencher
 Gordon Reese Design Build
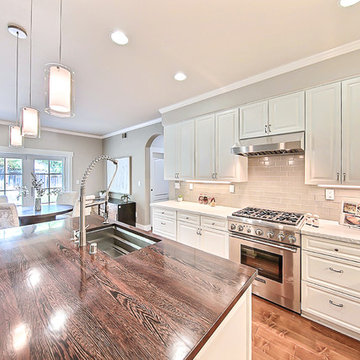
Kitchen cosmetic upgrade removed two-tier island and replaced with single-tier island updated tile back splash and counter tops upgraded French doors in dining area refinished flooring. Stainless steal appliances. Farm style sink.
62