
Search results for "Upgrading" in Home Design Ideas
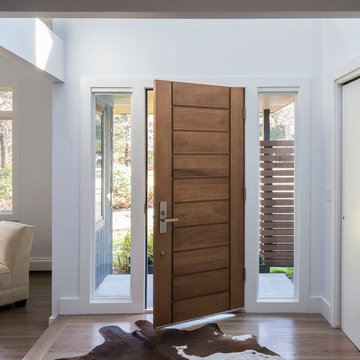
 Sellars Lathrop Architects, llc
Example of a mid-sized trendy light wood floor entryway design in New York with white walls and a medium wood front door
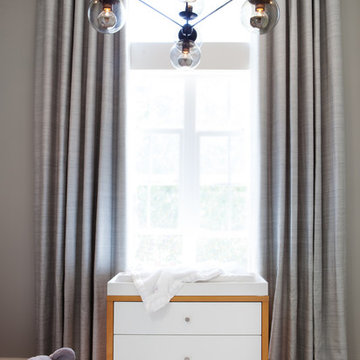
 Kari McIntosh Design
Julie Mikos
Mid-sized transitional master carpeted bedroom photo in San Francisco with blue walls
Mid-sized transitional master carpeted bedroom photo in San Francisco with blue walls
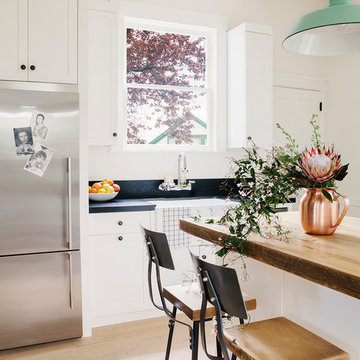
 SVK Interior Design
Michele Lee Willson Photography
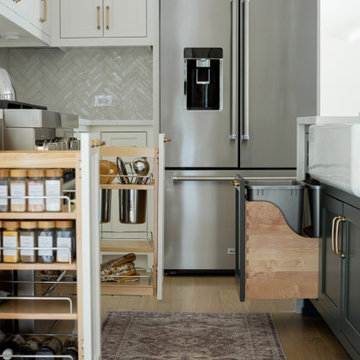
Kitchen - scandinavian kitchen idea in San Francisco
Kitchen - scandinavian kitchen idea in San Francisco
Find the right local pro for your project

 Solid Renovations
Paul Cheney
Entryway - 1960s slate floor entryway idea in Charleston with white walls and a yellow front door
Entryway - 1960s slate floor entryway idea in Charleston with white walls and a yellow front door
 Kelle Dame Interiors

Utility room - large transitional u-shaped ceramic tile and gray floor utility room idea in Milwaukee with white cabinets, granite countertops, multicolored walls, a side-by-side washer/dryer and gray countertops
 Titus Contracting
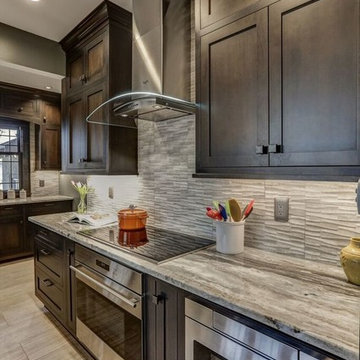
Ceramic tile back splash installed to match the new quartz counter-tops in this St Paul kitchen remodel.
Inspiration for a mid-sized transitional ceramic tile enclosed kitchen remodel in Minneapolis with an undermount sink, recessed-panel cabinets, dark wood cabinets, quartz countertops, gray backsplash, ceramic backsplash, stainless steel appliances and an island
Inspiration for a mid-sized transitional ceramic tile enclosed kitchen remodel in Minneapolis with an undermount sink, recessed-panel cabinets, dark wood cabinets, quartz countertops, gray backsplash, ceramic backsplash, stainless steel appliances and an island



 Julia Mack Design, LLC
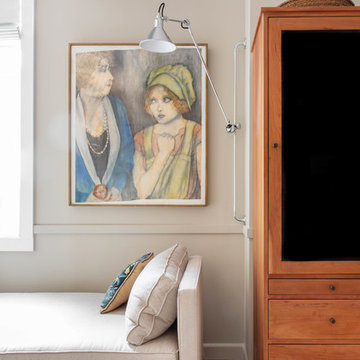
Here's the office supply closet that moved from the living room. Printer & paper, it's all contained with this Shaker style large piece. The upholstered daybed is for occasional visitors, complete with new roman blind and reading light. Photo: Rikki Snyder
 Archadeck of the Foothills

Second story upgraded Timbertech Pro Reserve composite deck in Antique Leather color with picture frame boarder in Dark Roast. Timbertech Evolutions railing in black was used with upgraded 7.5" cocktail rail in Azek English Walnut. Also featured is the "pub table" below the deck to set drinks on while playing yard games or gathering around and admiring the views. This couple wanted an deck where they could entertain, dine, relax, and enjoy the beautiful Colorado weather, and that is what Archadeck of Denver designed and built for them!
 Stoneshop
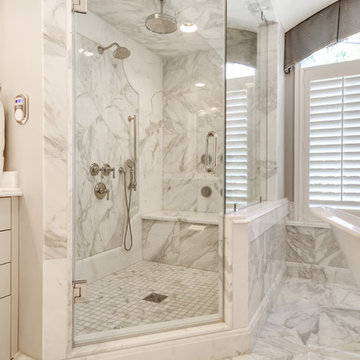
This spacious master bathroom is bright and elegant. It features white Calacatta marble tile on the floor, wainscoting treatment, and enclosed glass shower. The same Calacatta marble is also used on the two vanity countertops. Our crew spent time planning out the installation of the gorgeous water-jet floor tile insert, as well as the detailed Calacatta slab wall treatment in the shower.
This beautiful space was designed by Arnie of Green Eyed Designs.
Photography by Joseph Alfano.

 Creative Cabinets and Fine Finishes, LLC
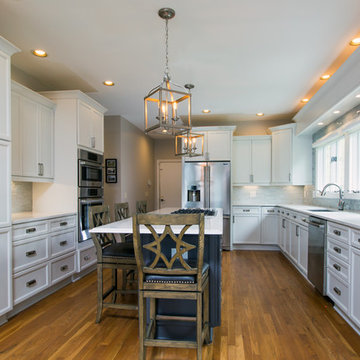
Entire kitchen with cabinets refinished to a white painted finish. Island refinished to a gray painted finish. Other additions include: Island warming drawer, crown and light rail molding, custom-built sink valance, upper sink shelves removed, Quartz countertops, new backsplash, Island pendant lighting, above sink lighting
and Top Knobs cabinetry hardware.
 American Dream Design Build
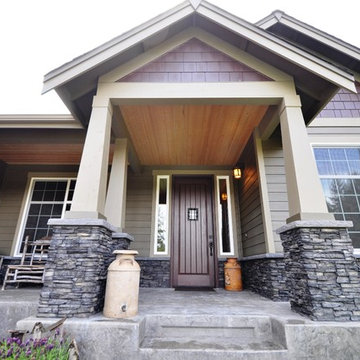
Example of a mid-sized classic green one-story mixed siding exterior home design in Seattle

 Meadowlark Design+Build

A ground floor remodel creating larger, more functional rooms without increasing the property's actual size. Meadowlark incorporated custom cabinetry solutions that not only added to the flow of the rooms but also added storage and purpose.

 Done Right Home Remodeling
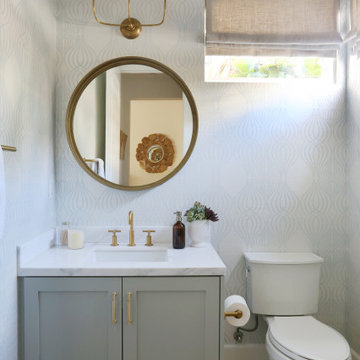
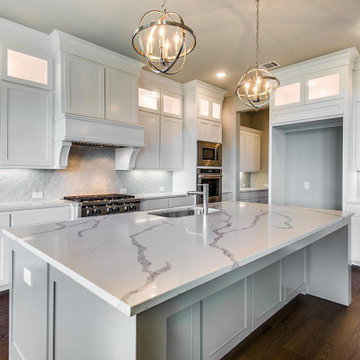
At Done Right Home Remodeling San Jose, professional kitchen and bath remodelers in San Jose, we offer smart kitchen remodeling solutions in San Jose that ensures better space management and also keep your kitchen safer than ever. So, get in touch with us today and give an amazing makeover to your kitchen with the help of the leaders in kitchen remodeling in San Jose.
Kitchen Remodeling, San Jose, CA - https://www.donerighthomeremodelingca.com/
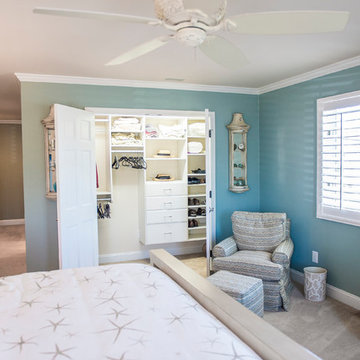
 Drumm Design Remodel
This project involved adding a walk-in closet at the end of the bedroom. New upgraded baseboard and crown moulding were also installed. Ceiling speakers were also added as part of a whole home AV upgrade.
Tasha Dooley Photography

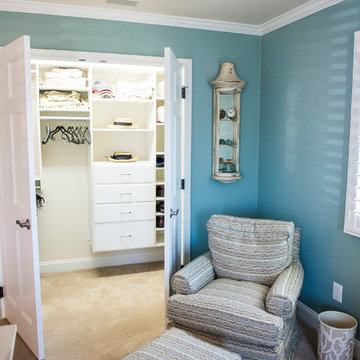 Drumm Design Remodel
This project involved adding a walk-in closet at the end of the bedroom. New upgraded baseboard and crown moulding were also installed. Ceiling speakers were also added as part of a whole home AV upgrade.
Tasha Dooley Photography
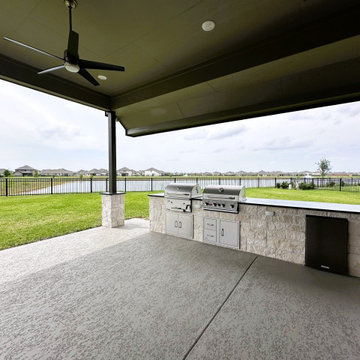
 Russell Outdoor Living + Custom Pools
Welcome to this stunning patio upgrade, where we take outdoor entertainment to the next level! This project showcases a stunning patio cover with outdoor kitchen and extended concrete patio upgrade, complete with sleek stainless steel appliances, a natural gas grill with rotisserie, plus a dedicated charcoal grill, luxurious Black Galaxy granite countertops, a convenient refrigerator, and ample space for large gatherings. Elevate your outdoor living experience with Russell Outdoor Living + Custom Pools today!
58