
Search results for "Upgrading" in Home Design Ideas
 Dupont Pro

Customer asked us to upgrade their old plasma tv to the Samsung Frame TV with a custom frame cover.
Example of a classic living room design in Other
Example of a classic living room design in Other
 Anthony James Master Builders, LLC

A full kitchen renovation and remodel, the #AJMBForeverUpgrades project was designed for a foodie family that spends their quality time together around delicious meals. Our team got creative when configuring the best layout since the original footprint was dated to the home's original design. The project turned out wonderful and is upgrades our client's will love forever.
 Magnolia Outdoors
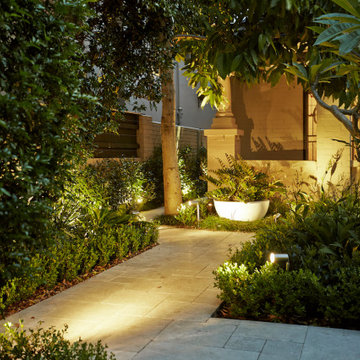
The front yard upgrade itself, whether it is the walkway paving that directs visitors or the landscaping that defines the space, was planned to improve access and clarity at the entry. This project in Sherman Oaks focuses on a practical layout with well-placed paths that guide movement toward the correct door. Retaining walls organize elevation and create structure, while natural finishes keep the look consistent. Lush lawn and garden beds soften the space, and garden lighting improves visibility at night, resulting in a durable and well-executed outdoor solution that meets the client’s needs
Find the right local pro for your project
 Maverick City Builders
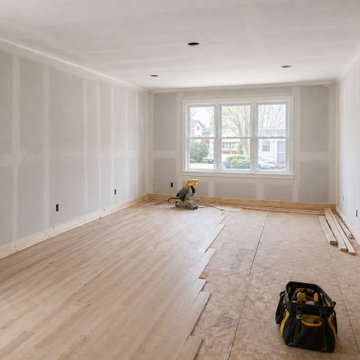
This living room renovation in Clinton, MA focused on upgrading an outdated space into a clean, comfortable, and functional area for everyday living. The project included selective demolition, framing adjustments, new drywall installation, trim work, flooring replacement, and updated lighting.
Our team maintained a clean and organized job site throughout the process, ensuring efficiency and attention to detail from start to finish. The final result delivers a brighter, more open living room with modern finishes and improved usability, while maintaining a practical design suited for a typical residential home.
 J.R. Thomas Landscaping, Inc.

Fresh upgrade to architect's Mariemont home with new plantings, led lighting, stone border and pathway steppers.
Inspiration for a mid-sized contemporary front yard stone garden path in Cincinnati.
Inspiration for a mid-sized contemporary front yard stone garden path in Cincinnati.
 2MO
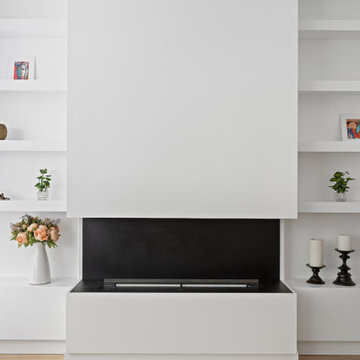
2MOLoft 25 is a converted pre-war condominium located in Chelsea. With its pre-war charm and refined, state-of-the-art aesthetic, Loft 25 offers a unique living experience for its residents. The combination of high ceilings, expansive interior space, and well-maintained outdoor gardens adds to the appeal of this property.
On the ground floor, where the atmosphere is warm, relaxing, and personal, 2MO's design contributions have certainly enhanced the living space. The focal point of the living room is a gorgeous and functional fireplace, which not only adds warmth but also serves as a visually striking element. The inclusion of display shelves and customized cabinets around the fireplace adds both functionality and an opportunity to showcase decorative items or personal belongings.
In the bathroom, upgrades were made to enhance its modernity and functionality. The use of subway tiles provides a classic and timeless look, while the modern folding-glass doors for storage space offer a sleek and space-saving solution. This upgrade not only improves the aesthetics of the bathroom but also provides practicality by maximizing storage options.
Overall, the design choices made by 2MO in Loft 25 contribute to creating an inviting and stylish living environment. The attention to detail, functionality, and the combination of classic and modern elements help elevate the overall appeal of the condominium.
 NRG UPGRADE
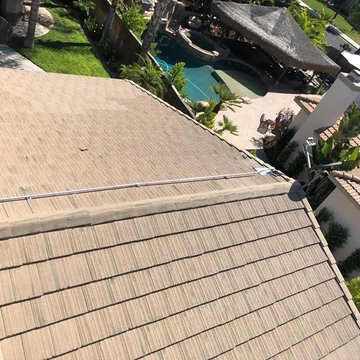
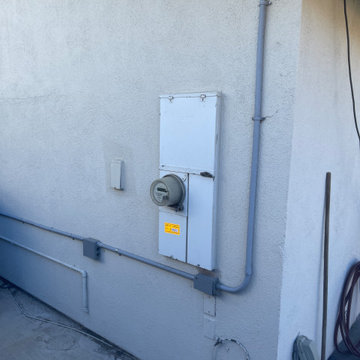
NRG Upgrade successfully installed solar panels on a beautiful property in Beverly Hills, using LG Panels, Solar Edge Inverters, and Iron Ridge mounting. Total labor took 2 days and inspection was finalized within 4 days.


 Deck and Patio Company "Outdoor Living Experts"
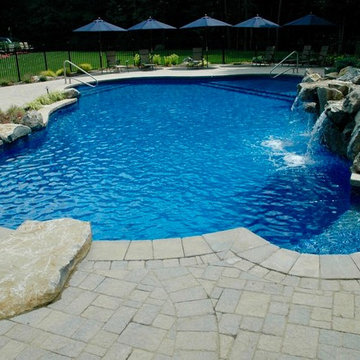
Renovating around a pool is sometimes easier than renovating the pool itself. It could be something as easy as fixing a settled or damaged patio.
Other ideas might be upgrading to a new patio material like Techo-Bloc “Inca” pavers. Be sure to compact and install enough base to prevent future settling. www.deckandpatio.com
 Erika Gurskyte Pace
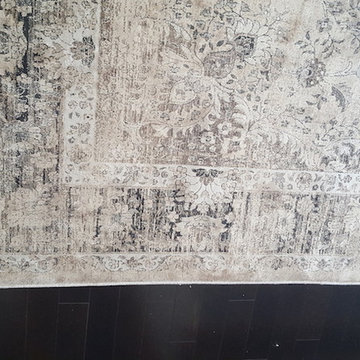
Contemporary family living area.
Living room - mid-sized contemporary open concept dark wood floor living room idea in Other with white walls
Living room - mid-sized contemporary open concept dark wood floor living room idea in Other with white walls
 Lake Washington Windows & Doors
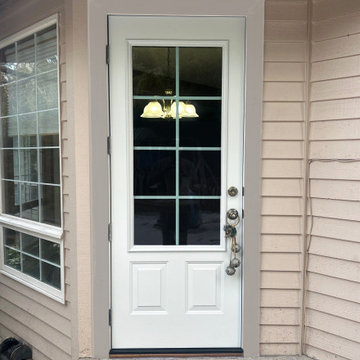
The new ProVia patio door delivers a refreshed, clean look with improved fit and finish, enhancing both functionality and curb appeal. With upgraded materials and better insulation, the new unit provides increased energy efficiency, smoother operation, and a more polished, cohesive appearance.
 Erika Gurskyte Pace
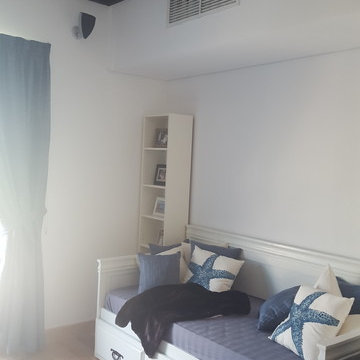
Master bedroom.
Bedroom - mid-sized contemporary master light wood floor bedroom idea in Other with white walls
Bedroom - mid-sized contemporary master light wood floor bedroom idea in Other with white walls
 Home Upgrades, LLC
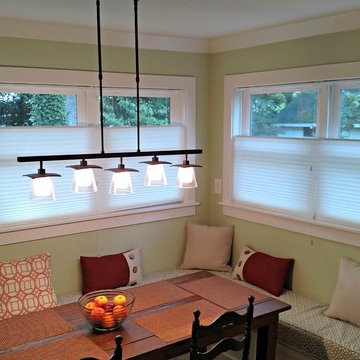
Inspiration for a mid-sized timeless light wood floor kitchen/dining room combo remodel in Raleigh

 C&T Systems
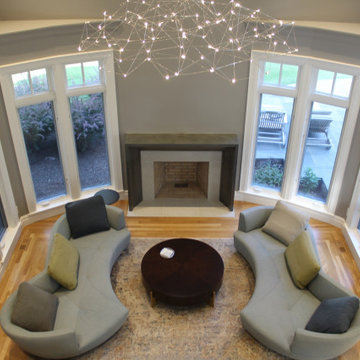
Example of a mid-sized trendy formal and open concept laminate floor living room design in Providence with a standard fireplace, a stone fireplace and no tv
 Anthony James Master Builders, LLC

A full kitchen renovation and remodel, the #AJMBForeverUpgrades project was designed for a foodie family that spends their quality time together around delicious meals. Our team got creative when configuring the best layout since the original footprint was dated to the home's original design. The project turned out wonderful and is upgrades our client's will love forever.
 RIA Group
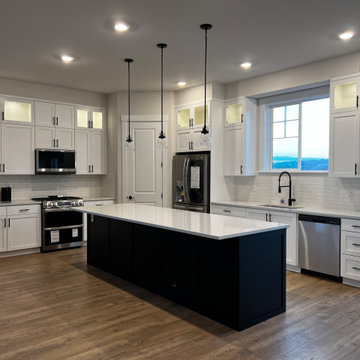
This kitchen upgrade in Irvine features white custom cabinetry, glass upper cabinets, LED lighting, a large black island, and a clean high-end finish.
 Marie Stewart Interiors
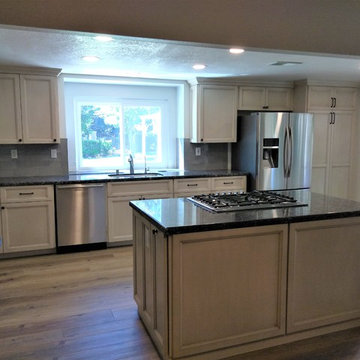
Gorgeous kitchen upgrade with new luxury vinyl plank flooring throughout, new appliances, tile backsplash, custom finish, painted & glazed doors & drawers, hardware, and recessed lighting. We kept the original cabinet boxes, with exception of the microwave & oven cabinet, & an addition to the island.

 Siding Solutions & Construction
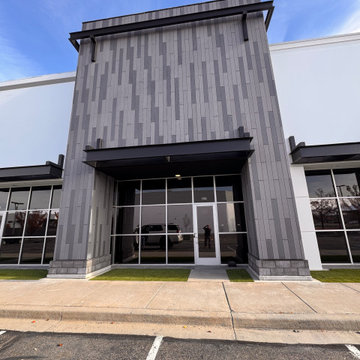
SSConstruct completed the Lone Peak Upgrade in Utah, featuring vertical cladding panels, glass storefront windows, and sleek modern detailing. A contemporary commercial exterior that highlights durability, curb appeal, and expert siding installation.
 Studio Allie
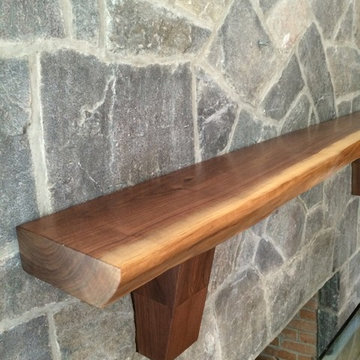
This was a small project, updating a very old and poorly made mantel. I picked the wood, drew the plan and requested stone fixes. A fabulous feature element.
 Simple Project
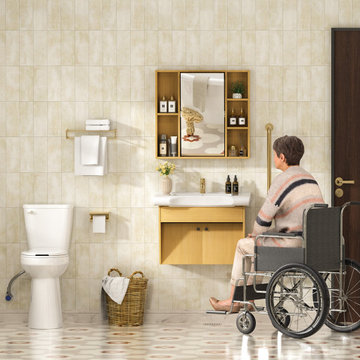
Elevate your bathroom this spring with accessible, stylish solutions from Simple Project! Our ADA-compliant bathroom vanity and raised height toilet are expertly designed to meet U.S. accessibility standards, creating a safe, comfortable, and beautiful space for seniors, individuals with mobility challenges, and anyone seeking an inclusive home.
This accessible bathroom design prioritizes ease of use: the wheelchair-accessible vanity features a lowered countertop for comfortable reach, while our elevated toilet reduces strain for those with limited mobility. Paired with thoughtful safety features and a timeless, modern aesthetic, these pieces blend seamlessly into any bathroom remodel.
✨ Exclusive Spring Offer: Enjoy 10% OFF your entire purchase with discount code BATH10!Upgrade your bath with accessible, high-quality fixtures that work for every member of your household. Shop our full line of ADA-compliant bathroom products today.
60