
Search results for "Upholding" in Home Design Ideas

 Rock Paper Hammer
Construction by Deep Creek Builders.
Photography by Andrew Hyslop.
Elegant utility room photo in Louisville with a stacked washer/dryer
Elegant utility room photo in Louisville with a stacked washer/dryer

 Morrone Interiors
This stunning living room was our clients new favorite part of their house. The orange accents pop when set to the various shades of gray. This room features a gray sectional couch, stacked ledger stone fireplace, floating shelving, floating cabinets with recessed lighting, mounted TV, and orange artwork to tie it all together. Warm and cozy. Time to curl up on the couch with your favorite movie and glass of wine!

 Post 31 Interiors
Emily Minton Redfield Photography
Brad Norris Architecture
Example of a large cottage medium tone wood floor and brown floor great room design in Denver with white walls and no fireplace
Example of a large cottage medium tone wood floor and brown floor great room design in Denver with white walls and no fireplace
Find the right local pro for your project

 Heather Garrett Design
Photography by John Bessler
Top priority for this young couple, having recently leap-frogged from cozy salt box to rambling tudor estate, was the creation of a nursery for their first child (arrival eminent!). Next up? Imbuing the grand scale with intimate charm, in a family-oriented common space to accommodate baby plus their three dogs! Blending his love for all things rustic, and hers for a “glam-sophisticate” splash or two, the result is a beautiful and practical space fit for the whole tribe.
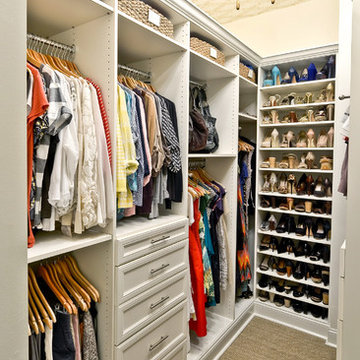
 Organized Living
Professional organizer, Amanda LeBlanc, uses Organized Living Classica to create her dream closet. This closet is in bisque and features crown molding. Find a dealer near you at http://organizedliving.com/home/where-to-buy

 E Design Home
Photo: Jim Decker Photography.
Inspiration for a transitional living room remodel in Las Vegas with a music area
Inspiration for a transitional living room remodel in Las Vegas with a music area

 Mittendorf Quality Construction
Inspiration for a rustic brown one-story wood gable roof remodel in Seattle
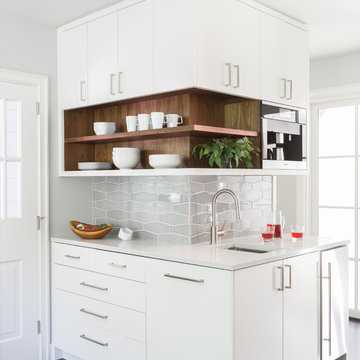
 Gusto Design Studio
Walnut accents peek through at the coffee bar.
Photo Credit: Haris Kenjar
Example of a 1950s home design design in Portland
Example of a 1950s home design design in Portland
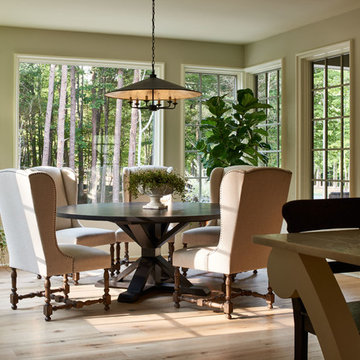
 New Old, LLC
Dustin Peck Photography
Large elegant light wood floor kitchen/dining room combo photo in Charlotte with beige walls and no fireplace
Large elegant light wood floor kitchen/dining room combo photo in Charlotte with beige walls and no fireplace

 Ben Herzog
Example of a transitional medium tone wood floor and brown floor dining room design in New York with white walls

 LL Flooring
Kensington Manor offers premium, 12mm laminates backed by a 30-year warranty. This collection features styles with a textured, handscraped and distressed appearance for a beautiful rustic fee. Plus, the V-groove design, high gloss finish, and 3mm pre-glued attached underlayment makes Kensington Manor laminates exceptionally durable and easy to install. These beautiful floors are engineered to resist scratches and stains while staying beautiful for years to come.

 New Zealand Certified Builders Association
A beautifully crafted modern home that proudly upholds its original charm.
Large modern orange two-story brick house exterior idea
Large modern orange two-story brick house exterior idea

 Cuppett Kilpatrick Architecture + Interior Design
photo by Whit Preston
Inspiration for a 1960s concrete floor kitchen remodel in Austin with flat-panel cabinets, white cabinets, metallic backsplash and white walls
Inspiration for a 1960s concrete floor kitchen remodel in Austin with flat-panel cabinets, white cabinets, metallic backsplash and white walls
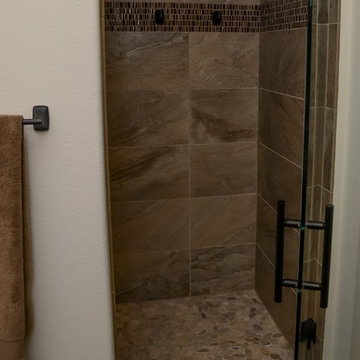
 Drexel Building Supply
The Must shower walls uphold a soft Taupe color, while the River Pebble flooring features a Creamy Sand tone.
Inspiration for a contemporary home design remodel in Milwaukee
Inspiration for a contemporary home design remodel in Milwaukee
 America's Best House Plans
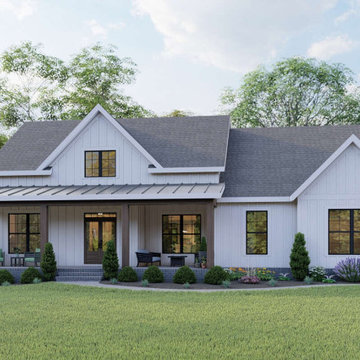
This exclusive Modern Farmhouse plan details a welcoming farmhouse exterior with a simple interior floor plan. Traditional board and batten construct the home’s siding along with excellent window views, steel roofing accents, and natural timber upholding the front and rear porch work together to give this home its alluring curb appeal. The inviting front covered porch is wide and deep, which makes for a delightful entry to pull up a few rocking chairs and enjoy the weather while having conversations with family and neighbors.
 Simple Spaces
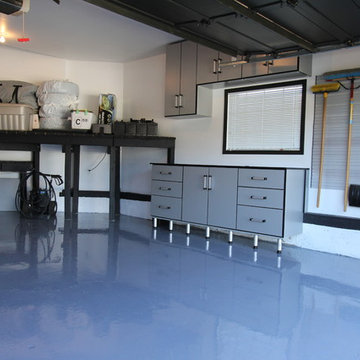
Gray cabinets with black detailing and wall tracks that uphold large tools.
Example of a trendy garage design in Calgary
Example of a trendy garage design in Calgary
 Grand Home Solutions, Inc
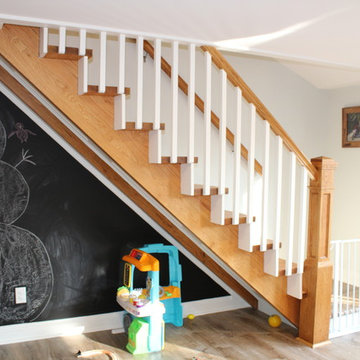
This after picture shows the new white, closed risers, new stair railing and newel post. A chalk board paint was used under the stairs. A landing was added to uphold today's building codes.

 Create Luck Realty, Design & Lifestyle, LLC
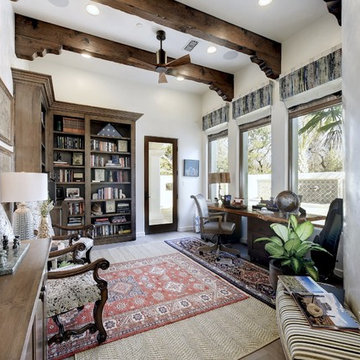

Tuscan master beige floor freestanding bathtub photo in Las Vegas with shaker cabinets, dark wood cabinets and an undermount sink
 User
UserDesigned by Lina Meile of Closet Works

This floating media center upholds the modern look throughout the entire home and fits in as a work of art in the living room.
1