
Search results for "Upholstered booth" in Home Design Ideas
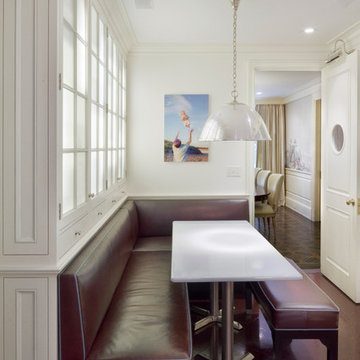


 Anne Becker Design
Dining area in open kitchen/dining space. Jeff Allen Photography. Construction by Cheney Brothers Building.
Mid-sized transitional medium tone wood floor kitchen/dining room combo photo with beige walls
Mid-sized transitional medium tone wood floor kitchen/dining room combo photo with beige walls

 Turnbull Griffin Haesloop
Photo by David Wakely
Inspiration for a rustic light wood floor eat-in kitchen remodel in San Francisco with white walls
Inspiration for a rustic light wood floor eat-in kitchen remodel in San Francisco with white walls
Find the right local pro for your project



 John Johnstone
Joshua Johnstone
Example of a transitional eat-in kitchen design in New York with an undermount sink, recessed-panel cabinets, white cabinets, white backsplash and subway tile backsplash
Example of a transitional eat-in kitchen design in New York with an undermount sink, recessed-panel cabinets, white cabinets, white backsplash and subway tile backsplash

 Werschay Homes
Flooring is Reclaimed Wood From an 1890's grain mill, Beam are Posts from a 1900's Barn.
Amazing Colorado Lodge Style Custom Built Home in Eagles Landing Neighborhood of Saint Augusta, Mn - Build by Werschay Homes.
-James Gray Photography

 Fast Forward Unlimited
Fast Forward Unlimited
Example of a classic l-shaped dark wood floor eat-in kitchen design in New York with dark wood cabinets, marble countertops, white backsplash, stone slab backsplash, an island and raised-panel cabinets
Example of a classic l-shaped dark wood floor eat-in kitchen design in New York with dark wood cabinets, marble countertops, white backsplash, stone slab backsplash, an island and raised-panel cabinets

Sponsored
Columbus, OH

Snider & Metcalf Interior Design, LTD
Leading Interior Designers in Columbus, Ohio & Ponte Vedra, Florida

 Anne Francois @ Collaborative Design
Example of a classic open concept kitchen design in Milwaukee with raised-panel cabinets, white cabinets, beige backsplash and stainless steel appliances

 Delicious Kitchens & Interiors, LLC
Family members enter this kitchen from the mud room where they are right at home in this friendly space.
The Kitchens central banquette island seats six on cozy upholstered benches with another two diners at the ends. There is table seating for EIGHT plus the back side boasts raised seating for four more on swiveling bar stools.
The show-stopping coffered ceiling was custom designed and features beaded paneling, recessed can lighting and dramatic crown molding.
The counters are made of Labradorite which is often associated with jewels. It's iridescent sparkle adds glamour without being too loud.
The wood paneled backsplash allows the cabinetry to blend in. There is glazed subway tile behind the range.
This lovely home features an open concept space with the kitchen at the heart. Built in the late 1990's the prior kitchen was cherry, but dark, and the new family needed a fresh update.
This great space was a collaboration between many talented folks including but not limited to the team at Delicious Kitchens & Interiors, LLC, L. Newman and Associates/Paul Mansback, Inc with Leslie Rifkin and Emily Shakra. Additional contributions from the homeowners and Belisle Granite.
John C. Hession Photographer

 LMB Interiors
Part of the former kitchen, the bay window created a cozy place for a built in custom settee and table.
Upholstered in soft leather and surrounded by windows, the booth accommodates casual family meals, homework, or curling up with a book in a sunny corner. Hidden, motorized shades protect diners from low, afternoon sun.
The table, fabricated from the wooden beams once used to support barrels in an old winery, were transformed into a rustic, kid-proof table

 Elena Calabrese Design & Decor
Eric Rorer
Example of a transitional great room design in San Francisco with white walls
Example of a transitional great room design in San Francisco with white walls
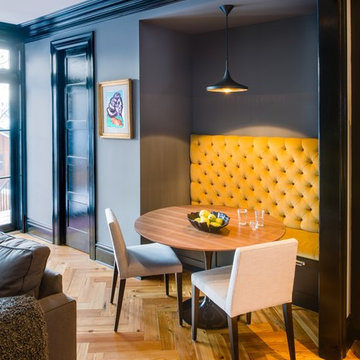


 Kimball Starr Interior Design
Small space living solutions are used throughout this contemporary 596 square foot tiny house. Adjustable height table in the entry area serves as both a coffee table for socializing and as a dining table for eating. Curved banquette is upholstered in outdoor fabric for durability and maximizes space with hidden storage underneath the seat. Kitchen island has a retractable countertop for additional seating while the living area conceals a work desk and media center behind sliding shoji screens.
Calming tones of sand and deep ocean blue fill the tiny bedroom downstairs. Glowing bedside sconces utilize wall-mounting and swing arms to conserve bedside space and maximize flexibility.

Sponsored
Columbus, OH

Wannemacher Interiors
Customized Award-Winning Interior Design Solutions in Franklin Cnty OH

 Laura Lee Home
Emily Minton Redfield
Example of a mid-sized transitional enclosed dining room design in St Louis with white walls
Example of a mid-sized transitional enclosed dining room design in St Louis with white walls

 Noble Architects, LLC
Banquette dining + kitchen (open to Great Room)
Photography: Garett + Carrie Buell of Studiobuell/ studiobuell.com
Cottage dark wood floor and brown floor great room photo in Nashville with white walls
Cottage dark wood floor and brown floor great room photo in Nashville with white walls

 Erin King Interiors
Beach style dark wood floor kitchen/dining room combo photo in Los Angeles with white walls

 Robert Kaner Interior Design
Tom Powel Imaging
Mid-sized trendy dark wood floor kitchen/dining room combo photo in New York with white walls and no fireplace
Mid-sized trendy dark wood floor kitchen/dining room combo photo in New York with white walls and no fireplace

Sponsored
Columbus, OH
Snider & Metcalf Interior Design, LTD
Leading Interior Designers in Columbus, Ohio & Ponte Vedra, Florida

 Jan Gleysteen Architects, Inc
Photography by Richard Mandelkorn
Kitchen/dining room combo - traditional medium tone wood floor and brown floor kitchen/dining room combo idea in Boston with white walls
Kitchen/dining room combo - traditional medium tone wood floor and brown floor kitchen/dining room combo idea in Boston with white walls



 Tutto Interiors
Custom built Banquette for this custom Lower level basement. Full design of all Architectural details and finishes with turn-key furnishings and styling throughout.
Photography by Carlson Productions, LLC
1