
Search results for "Upholstered screen" in Home Design Ideas
 AMW Design Studio

Lower level kids' entertainment space
Michael Weinstein MW-Studio
Inspiration for a mid-sized contemporary open concept carpeted family room remodel in Detroit with multicolored walls, a bar, no fireplace and a wall-mounted tv
Inspiration for a mid-sized contemporary open concept carpeted family room remodel in Detroit with multicolored walls, a bar, no fireplace and a wall-mounted tv

 Valerie Grant Interiors
Peter Rymwid
Example of a mid-sized classic enclosed dark wood floor living room design in New York with a music area, beige walls, a standard fireplace, no tv and a stone fireplace
Example of a mid-sized classic enclosed dark wood floor living room design in New York with a music area, beige walls, a standard fireplace, no tv and a stone fireplace

 Corine Maggio Design
This builder-house was purchased by a young couple with high taste and style. In order to personalize and elevate it, each room was given special attention down to the smallest details. Inspiration was gathered from multiple European influences, especially French style. The outcome was a home that makes you never want to leave.
Find the right local pro for your project

 Robeson Design
Bedroom Decorating ideas.
Rustic meets Urban Chic
Interior designer Rebecca Robeson, mixed the glamour of luxury fabrics, furry rugs, brushed brass and polished nickel, clear walnut… both stained and painted... alongside rustic barn wood, clear oak and concrete with exposed ductwork, to come up with this dreamy, yet dramatic, urban loft style Bedroom.
Three whimsical "Bertjan Pot" pendant lights, suspend above the bed and nightstands creating a spectacular effect against the reclaimed barn wood wall.
At the foot of the bed, two comfortable upholstered chairs (Four-Hands) and a fabulous Italian leather pouf ottoman, sit quietly on an oversized bamboo silk and sheepskin rug. Rebecca adds coziness and personality with 2 oval mirrors directly above the custom-made nightstands.
Adjacent the bed wall, another opportunity to add texture to the 13-foot-tall room with barn wood, serving as its backdrop to a large 108” custom made dresser and 72” flat screen television.
Collected and gathered bedding and accessories make this a cozy and personal resting place for our homeowner.
In this Bedroom, all furniture pieces and window treatments are custom designs by Interior Designer Rebecca Robeson made specifically for this project.
Contractor installed barn wood, Earthwood Custom Remodeling, Inc.
Black Whale Lighting
Photos by Ryan Garvin Photography
 Magleby Construction

Home theater - large rustic enclosed carpeted and brown floor home theater idea in Salt Lake City with brown walls and a projector screen

 Kimball Starr Interior Design
Small space living solutions are used throughout this contemporary 596 square foot tiny house. Adjustable height table in the entry area serves as both a coffee table for socializing and as a dining table for eating. Curved banquette is upholstered in outdoor fabric for durability and maximizes space with hidden storage underneath the seat. Kitchen island has a retractable countertop for additional seating while the living area conceals a work desk and media center behind sliding shoji screens.
Calming tones of sand and deep ocean blue fill the tiny bedroom downstairs. Glowing bedside sconces utilize wall-mounting and swing arms to conserve bedside space and maximize flexibility.

 JWT Associates
Telescoping French doors were adding in the living room for easy indoor-outdoor access.
Photo by Lee Manning Photography
Inspiration for a large timeless open concept medium tone wood floor home office remodel in Los Angeles with white walls
Inspiration for a large timeless open concept medium tone wood floor home office remodel in Los Angeles with white walls

Sponsored
Delaware, OH

Buckeye Basements, Inc.
Central Ohio's Basement Finishing ExpertsBest Of Houzz '13-'21

 Pineapple House Interior Design
The sitting area in the study is inviting. The leather tufted ottoman on wheels is functional, mobile and masculine. The homeowner can be productive at the desk or employ the softer, more comfortable seating.
Scott Moore Photography

 Jennifer Robin Interiors
Paul Dyer Photography
Example of a country master light wood floor bedroom design in San Francisco with beige walls
Example of a country master light wood floor bedroom design in San Francisco with beige walls
 User

UserInspiration for a country enclosed carpeted and multicolored floor home theater remodel in Boston with gray walls and a projector screen
 Artistic Windows
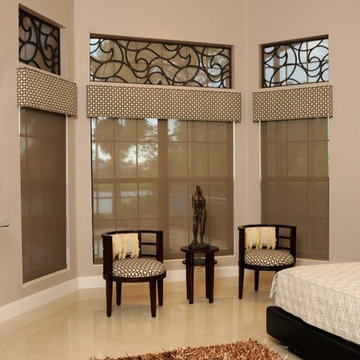
Master bedroom with custom tableaux recycled wood fiber window inserts with solar screens behind to prevent harmful UV rays to come through the transom windows. Window valances to coordinate with the re-upholstered chairs. Also using solar shades in the windows to keep out the sun and UV rays, while still keeping an outside view.

 At Home Design LLC
Crème, white and navy colors are dominant in the Nantucket inspired room. Twelve foot ceilings and distinctive millwork painted a high gloss white; define the main floor area of the home.
A hidden bar features seeded glass doors with handmade antique silver mullions. The doors open to reveal a full wet bar with marble counter, polished nickel bar sink and Sub Zero beverage center. The bespoke sofas and chairs are covered in a sunbrella fabric for ease of care. Floor to ceiling custom draperies, which cover the entry wall, open to reveal a spectacular view of Candlewood Lake. Chandeliers, sconces and decorative lighting highlight antique glass and are from the Winterthur Collection.
 NITZAN DESIGN
NITZAN HOME COLLECTION
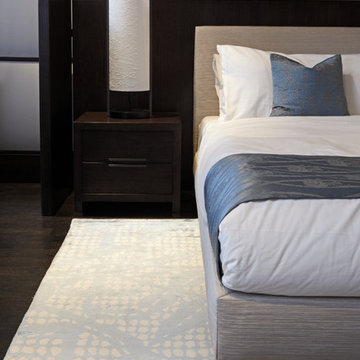
Master Bedroom:
"BEATRICE" King Bed, Custom Side Table,
Custom Wood Folding Screen, Upholstered Wall Panels, Silk Floral Pattern Rug

Sponsored
Columbus, OH

Wannemacher Interiors
Customized Award-Winning Interior Design Solutions in Franklin Cnty OH
 User
UserShiflet Group Architects
Photographer Nick Johnson
Example of a cottage open concept living room design in Austin with white walls, a standard fireplace, a stone fireplace and no tv
Example of a cottage open concept living room design in Austin with white walls, a standard fireplace, a stone fireplace and no tv
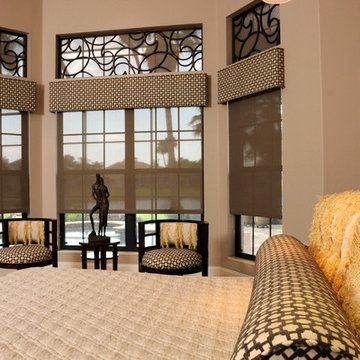 Artistic Windows
Master bedroom with custom tableaux recycled wood fiber window inserts with solar screens behind to prevent harmful UV rays to come through the transom windows. Window valances to coordinate with the re-upholstered chairs, custom bedding and pillows. Also using solar shades in the windows to keep out the sun and UV rays, while still keeping an outside view.
 Weisshouse
Weisshouse

Bedroom - mid-sized contemporary master carpeted bedroom idea with white walls and no fireplace
Bedroom - mid-sized contemporary master carpeted bedroom idea with white walls and no fireplace

 T.S. Adams Studio, Architects
Sunroom - traditional sunroom idea in Atlanta with no fireplace and a standard ceiling

Sponsored
Columbus, OH

Snider & Metcalf Interior Design, LTD
Leading Interior Designers in Columbus, Ohio & Ponte Vedra, Florida

 Home Design & Decor Magazine
Photographer-John Bessler
http://www.besslerphoto.com/john/
Designer- Heather Garrett
http://www.houzz.com/pro/heathergarrett/heather-garrett-design
Oct/Nov 2016
Lakeside Luxury
http://urbanhomemagazine.com/feature/1444

 Elissa Fenster Interiors
casual family hangout space cozied up with custom Southwest-influenced metal screen
Inspiration for a mid-sized transitional formal and open concept medium tone wood floor and beige floor living room remodel in Boston with beige walls
Inspiration for a mid-sized transitional formal and open concept medium tone wood floor and beige floor living room remodel in Boston with beige walls

 Heather Garrett Design
The chance to build a lakeside weekend home in rural NC provided this Chapel Hill family with an opportunity to ditch convention and think outside the box. For instance, we traded the traditional boat dock with what's become known as the "party dock"… a floating lounge of sorts, complete with wet bar, TV, swimmer's platform, and plenty of spots for watching the water fun. Inside, we turned one bedroom into a gym with climbing wall - and dropped the idea of a dining room, in favor of a deep upholstered niche and shuffleboard table. Outdoor drapery helped blur the lines between indoor spaces and exterior porches filled with upholstery, swings, and places for lazy napping. And after the sun goes down....smores, anyone?
John Bessler
2