
Search results for "Upholstered screen" in Home Design Ideas
 Amanda Armstrong Sava

Large elegant enclosed dark wood floor home theater photo in San Francisco with brown walls and a projector screen
 Tutto Interiors

Full design of all Architectural details and finishes with turn-key furnishings and styling throughout this traditional stunning Theater room. This includes Theater leather seating, a custom designed built in Banquette, custom faux finishes and expansive custom Millwork accented by upholstered panels.
Photography by Carlson Productions, LLC

Find the right local pro for your project

 User
UserRoger Davies Photography
Huge transitional dark wood floor dining room photo in New York with white walls
Huge transitional dark wood floor dining room photo in New York with white walls
 Simply Stunning Spaces

This Coronado Condo went from dated to updated by replacing the tile flooring with newly updated ash grey wood floors, glossy white kitchen cabinets, MSI ash gray quartz countertops, coordinating built-ins, 4x12" white glass subway tiles, under cabinet lighting and outlets, automated solar screen roller shades and stylish modern furnishings and light fixtures from Restoration Hardware.
 User
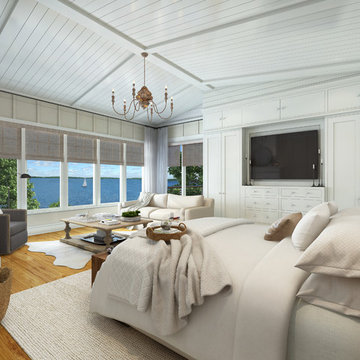
UserExample of a large transitional master light wood floor and beige floor bedroom design in Minneapolis with white walls and no fireplace
 Syndicate Smith
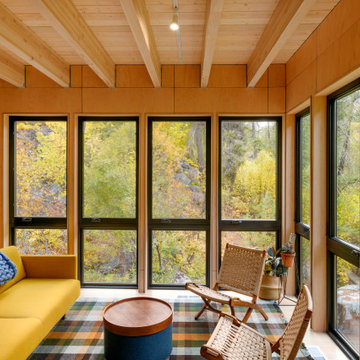
Inspiration for a mid-sized contemporary open concept beige floor living room remodel in Seattle with beige walls

Sponsored
Delaware, OH

Buckeye Basements, Inc.
Central Ohio's Basement Finishing ExpertsBest Of Houzz '13-'21
 kimberly peck architect
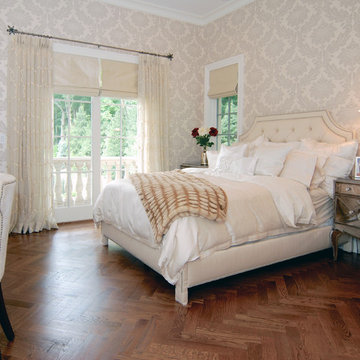
For this commission the client hired us to do the interiors of their new home which was under construction. The style of the house was very traditional however the client wanted the interiors to be transitional, a mixture of contemporary with more classic design. We assisted the client in all of the material, fixture, lighting, cabinetry and built-in selections for the home. The floors throughout the first floor of the home are a creme marble in different patterns to suit the particular room; the dining room has a marble mosaic inlay in the tradition of an oriental rug. The ground and second floors are hardwood flooring with a herringbone pattern in the bedrooms. Each of the seven bedrooms has a custom ensuite bathroom with a unique design. The master bathroom features a white and gray marble custom inlay around the wood paneled tub which rests below a venetian plaster domes and custom glass pendant light. We also selected all of the furnishings, wall coverings, window treatments, and accessories for the home. Custom draperies were fabricated for the sitting room, dining room, guest bedroom, master bedroom, and for the double height great room. The client wanted a neutral color scheme throughout the ground floor; fabrics were selected in creams and beiges in many different patterns and textures. One of the favorite rooms is the sitting room with the sculptural white tete a tete chairs. The master bedroom also maintains a neutral palette of creams and silver including a venetian mirror and a silver leafed folding screen. Additional unique features in the home are the layered capiz shell walls at the rear of the great room open bar, the double height limestone fireplace surround carved in a woven pattern, and the stained glass dome at the top of the vaulted ceilings in the great room.
 NITZAN DESIGN
NITZAN HOME COLLECTION
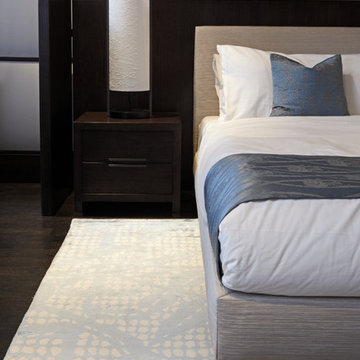
Master Bedroom:
"BEATRICE" King Bed, Custom Side Table,
Custom Wood Folding Screen, Upholstered Wall Panels, Silk Floral Pattern Rug
 Breeze Giannasio Interiors
Meghan Bob Photography

Inspiration for a huge transitional master dark wood floor and brown floor bedroom remodel in Los Angeles with black walls, a ribbon fireplace and a tile fireplace
Inspiration for a huge transitional master dark wood floor and brown floor bedroom remodel in Los Angeles with black walls, a ribbon fireplace and a tile fireplace
 John Todd Bishop Interior Design
Photographer: Carrie Leonard
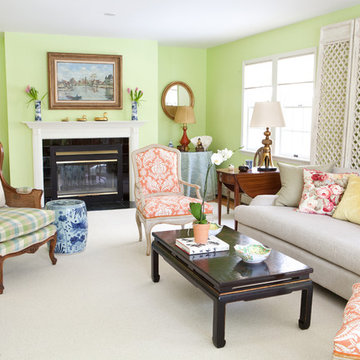
Inspiration for a mid-sized eclectic formal and enclosed carpeted living room remodel in New York with green walls, a standard fireplace, no tv and a tile fireplace
Inspiration for a mid-sized eclectic formal and enclosed carpeted living room remodel in New York with green walls, a standard fireplace, no tv and a tile fireplace
 u-fab interiors - fabric, furniture, fabrication
ufabstore.com
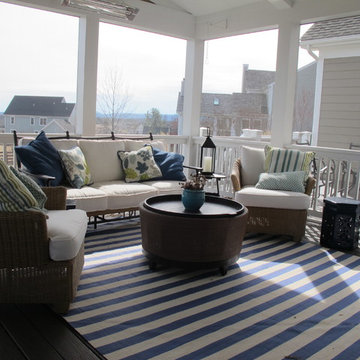
Large eclectic back porch photo in Richmond with a roof extension and decking
Large eclectic back porch photo in Richmond with a roof extension and decking
 Ducy Design
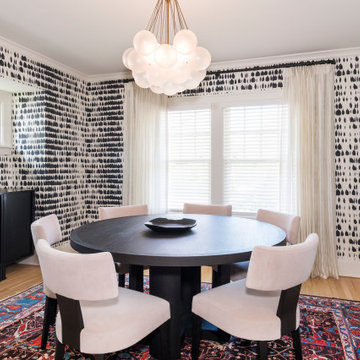
In this charming Dutch Colonial, our clients wanted modern touches while preserving the home’s century-old character. To honor the home’s history, we preserved the original hardwood floors and introduced all-new inset white oak cabinetry—some stained black for depth and durability, others left in a lighter stain for warmth—paired with honed Calacatta Oro Terra marble countertops. In the dining area, a full-height glass cabinet features distinctive iron-framed glass doors with LED interior lighting.
The kitchen functions as both a culinary workspace and a social hub, anchored by a sculptural banquette island and accented with dark bronze and iron finishes. Phantom screens surround the new covered patio, creating a seamless connection between indoors and out. Rooted in tradition and elevated through design, this home is made for gathering, celebrating, and savoring life together.

Sponsored
Columbus, OH

Snider & Metcalf Interior Design, LTD
Leading Interior Designers in Columbus, Ohio & Ponte Vedra, Florida
 Hyden Design Group
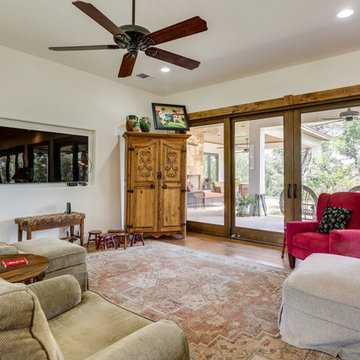
Living Room, recess flat screen entertainment center, large sliding glass doors looking out to the “L” shape rear terrace. If you look closer you’ll see a exterior wood burning fireplace for all those mid-seasons cooler weather

 LMK Interiors
Farmhouse style with industrial, contemporary feel.
Living room - mid-sized country open concept medium tone wood floor living room idea in San Francisco with gray walls
Living room - mid-sized country open concept medium tone wood floor living room idea in San Francisco with gray walls

 Amy Troute Inspired Interior Design
ATIID collaborated with these homeowners to curate new furnishings throughout the home while their down-to-the studs, raise-the-roof renovation, designed by Chambers Design, was underway. Pattern and color were everything to the owners, and classic “Americana” colors with a modern twist appear in the formal dining room, great room with gorgeous new screen porch, and the primary bedroom. Custom bedding that marries not-so-traditional checks and florals invites guests into each sumptuously layered bed. Vintage and contemporary area rugs in wool and jute provide color and warmth, grounding each space. Bold wallpapers were introduced in the powder and guest bathrooms, and custom draperies layered with natural fiber roman shades ala Cindy’s Window Fashions inspire the palettes and draw the eye out to the natural beauty beyond. Luxury abounds in each bathroom with gleaming chrome fixtures and classic finishes. A magnetic shade of blue paint envelops the gourmet kitchen and a buttery yellow creates a happy basement laundry room. No detail was overlooked in this stately home - down to the mudroom’s delightful dutch door and hard-wearing brick floor.
Photography by Meagan Larsen Photography
 Simply Stunning Spaces

This Coronado Condo went from dated to updated by replacing the tile flooring with newly updated ash grey wood floors, glossy white kitchen cabinets, MSI ash gray quartz countertops, coordinating built-ins, 4x12" white glass subway tiles, under cabinet lighting and outlets, automated solar screen roller shades and stylish modern furnishings and light fixtures from Restoration Hardware.

Sponsored
Columbus, OH
Snider & Metcalf Interior Design, LTD
Leading Interior Designers in Columbus, Ohio & Ponte Vedra, Florida
 Cutting Edge Systems Corp.
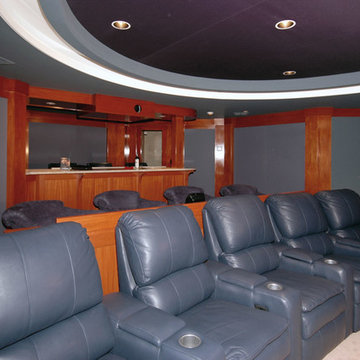
For their guests, it was about the ultimate theater experience: reclining in the most comfortable premium leather seats to catch the latest release, listening to top-of-the-line audio and viewing visual bliss. And for others, it meant total comfort: curling up in one of the plush upholstered rockers in the back row to melt into their favorite classic romantic comedy.

 Gemma Parker Design, LLC
Photography: Dustin Halleck,
Home Builder: Middlefork Development, LLC,
Architect: Burns + Beyerl Architects
Example of a mid-sized classic formal and open concept dark wood floor and brown floor living room design in Chicago with gray walls, a standard fireplace, a concrete fireplace and no tv
Example of a mid-sized classic formal and open concept dark wood floor and brown floor living room design in Chicago with gray walls, a standard fireplace, a concrete fireplace and no tv
 Allandale Decorating Centre
Welcome to the Campbell House . This was an amazing reproduction house I truly worked with the family from the grassroots-level up . The goal was to place the home and separate garage on the lot to provide the best light, create intimacy and have ample room for a circular driveway and secondary adjoining tree lined driveway to the separate garage . The goal was to save as many trees while giving lots of light to the expansive back patio. The screened porch has a beautiful mahogany floor and overlooks a private wooded area . I also assisted the clients with all finish selections paint and stain as well as roofing and stonework .
22