
Search results for "Upholstered screen" in Home Design Ideas
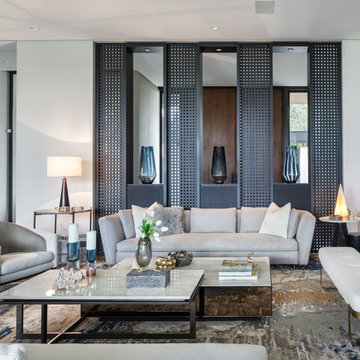
 Bernardo Pozas Residential Design
Living room - contemporary open concept living room idea with white walls
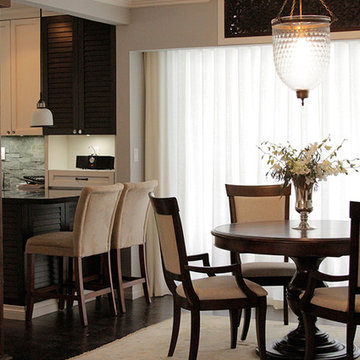
 Elyse Marie Lifestyles
Two large faded floral prints rest on a dark wooden side table in this clean lined dining area adjacent to the kitchen. Carved screens divide the living room from this dining space, and a textured glass lighting pendant adds elegance .

 David Dalton Inc.
A colorful screening room by David Dalton features upholstered walls, custom furnishings and a custom made wool and silk rug.
Example of a mid-sized eclectic formal and enclosed dark wood floor living room design in Los Angeles with red walls, no fireplace and no tv
Example of a mid-sized eclectic formal and enclosed dark wood floor living room design in Los Angeles with red walls, no fireplace and no tv
Find the right local pro for your project

 Drewett Works
Designed to embrace an extensive and unique art collection including sculpture, paintings, tapestry, and cultural antiquities, this modernist home located in north Scottsdale’s Estancia is the quintessential gallery home for the spectacular collection within. The primary roof form, “the wing” as the owner enjoys referring to it, opens the home vertically to a view of adjacent Pinnacle peak and changes the aperture to horizontal for the opposing view to the golf course. Deep overhangs and fenestration recesses give the home protection from the elements and provide supporting shade and shadow for what proves to be a desert sculpture. The restrained palette allows the architecture to express itself while permitting each object in the home to make its own place. The home, while certainly modern, expresses both elegance and warmth in its material selections including canterra stone, chopped sandstone, copper, and stucco.
Project Details | Lot 245 Estancia, Scottsdale AZ
Architect: C.P. Drewett, Drewett Works, Scottsdale, AZ
Interiors: Luis Ortega, Luis Ortega Interiors, Hollywood, CA
Publications: luxe. interiors + design. November 2011.
Featured on the world wide web: luxe.daily
Photo by Grey Crawford.

 User
UserBold, dramatic and singular home with a relaxed yet sophisticated interior. Minimal but not austere. Subtle but impactful. Mix of California and Colorado influences in a Minnesota foundation.
Builder - John Kraemer & Sons / Architect - Sharratt Design Company / Troy Thies - Project Photographer
 NKPIX Real Estate & Architectural Photography
Noel Kleinman/www.nkpix.com
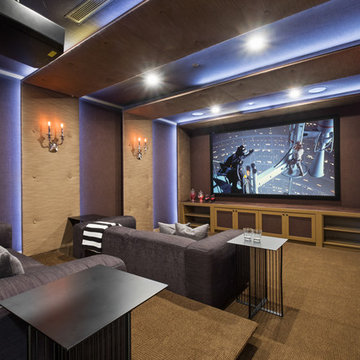
Home theater - transitional enclosed carpeted home theater idea in Los Angeles with a projector screen
Home theater - transitional enclosed carpeted home theater idea in Los Angeles with a projector screen
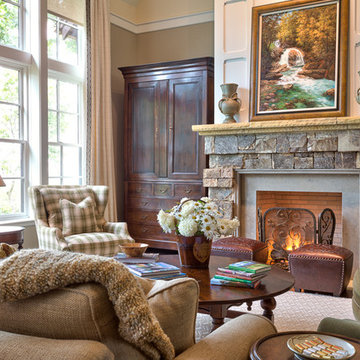


Sponsored
Delaware, OH

Buckeye Basements, Inc.
Central Ohio's Basement Finishing ExpertsBest Of Houzz '13-'21

Seated home bar - mid-sized contemporary galley seated home bar idea in Burlington with medium tone wood cabinets, an undermount sink, flat-panel cabinets and multicolored backsplash

 CSI Theaters
Huge transitional enclosed carpeted home theater photo in Miami with gray walls and a projector screen

 sohoConcept

Example of a small minimalist loft-style medium tone wood floor and brown floor living room design in Toronto with white walls, no fireplace and a wall-mounted tv
 DANE AUSTIN INTERIOR DESIGN Boston & Cambridge

The clients wanted an elegant, sophisticated, and comfortable style that served their lives but also required a design that would preserve and enhance various existing details. To modernize the interior, we looked to the home's gorgeous water views, bringing in colors and textures that related to sand, sea, and sky.
Project designed by Boston interior design studio Dane Austin Design. They serve Boston, Cambridge, Hingham, Cohasset, Newton, Weston, Lexington, Concord, Dover, Andover, Gloucester, as well as surrounding areas.
For more about Dane Austin Design, click here: https://daneaustindesign.com/
To learn more about this project, click here:
https://daneaustindesign.com/oyster-harbors-estate

 Traci Zeller Interiors
Dustin Peck Photography
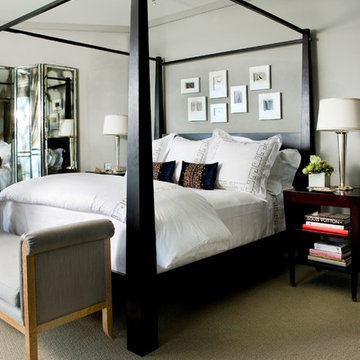
Bedroom - traditional guest dark wood floor bedroom idea in Charlotte
Bedroom - traditional guest dark wood floor bedroom idea in Charlotte

Sponsored
Columbus, OH

Snider & Metcalf Interior Design, LTD
Leading Interior Designers in Columbus, Ohio & Ponte Vedra, Florida
 T Moon design, LLC

Rich upholstered walls and gold leaf moldings. Custom drapes from SRT Design, Dallas. Schonbek lighting. Home theater equipment and installation from myHomedia Home , Frisco.

 Marika Meyer Interiors, LLC
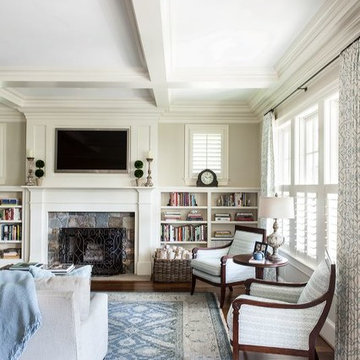
Example of a classic open concept dark wood floor living room design in DC Metro with beige walls, a standard fireplace, a stone fireplace and a media wall
 Moore Design Group
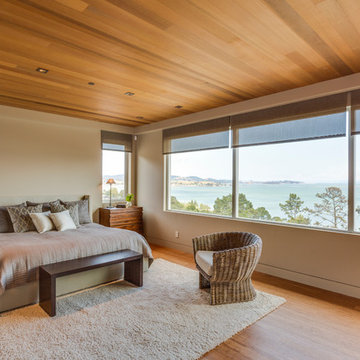
A bespoke residence, designed to suit its owner in every way. The result of a collaborative vision comprising the collective passion, taste, energy, and experience of our client, the architect, the builder, the utilities contractors, and ourselves, this home was planned to combine the best elements in the best ways, to complement a thoughtful, healthy, and green lifestyle not simply for today, but for years to come. Photo Credit: Jay Graham, Graham Photography

Sponsored
Columbus, OH

Wannemacher Interiors
Customized Award-Winning Interior Design Solutions in Franklin Cnty OH
 Phantom Screens of Central Florida
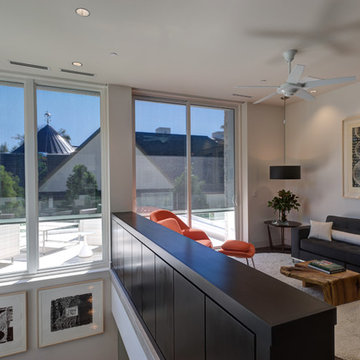
Mid-sized minimalist loft-style carpeted and beige floor family room photo in Orlando with white walls
 Kimball Starr Interior Design
Small space living solutions are used throughout this contemporary 596 square foot tiny house. Adjustable height table in the entry area serves as both a coffee table for socializing and as a dining table for eating. Curved banquette is upholstered in outdoor fabric for durability and maximizes space with hidden storage underneath the seat. Kitchen island has a retractable countertop for additional seating while the living area conceals a work desk and media center behind sliding shoji screens.
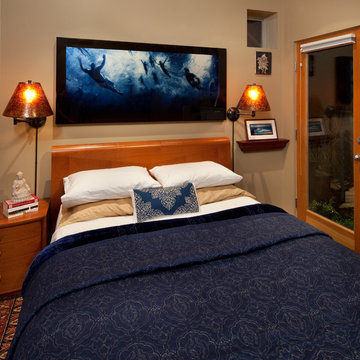
Calming tones of sand and deep ocean blue fill the tiny bedroom downstairs. Glowing bedside sconces utilize wall-mounting and swing arms to conserve bedside space and maximize flexibility.
 Nestology Interiors
Nestology Interiors

Large zen master bamboo floor bedroom photo in San Francisco with blue walls
Large zen master bamboo floor bedroom photo in San Francisco with blue walls
23