
Search results for "Uplighting" in Home Design Ideas
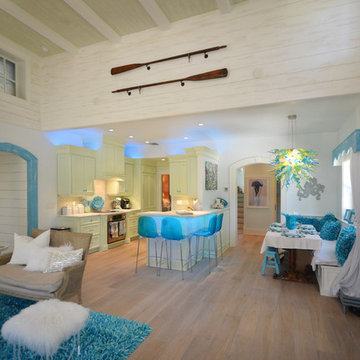
 Wright Jenkins Home Design
This second-story addition to an already 'picture perfect' Naples home presented many challenges. The main tension between adding the many 'must haves' the client wanted on their second floor, but at the same time not overwhelming the first floor. Working with David Benner of Safety Harbor Builders was key in the design and construction process – keeping the critical aesthetic elements in check. The owners were very 'detail oriented' and actively involved throughout the process. The result was adding 924 sq ft to the 1,600 sq ft home, with the addition of a large Bonus/Game Room, Guest Suite, 1-1/2 Baths and Laundry. But most importantly — the second floor is in complete harmony with the first, it looks as it was always meant to be that way.
©Energy Smart Home Plans, Safety Harbor Builders, Glenn Hettinger Photography
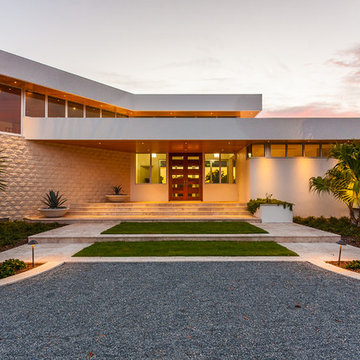
 Architect, T.A. Krebs
 Center Point Photography
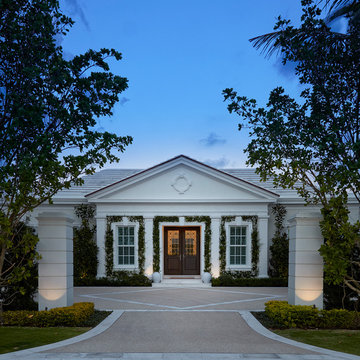
Example of a large minimalist white two-story stucco house exterior design in Miami
Example of a large minimalist white two-story stucco house exterior design in Miami

 Brilliant Lighting Center
Example of a large mountain style medium tone wood floor and brown floor enclosed dining room design in Salt Lake City with black walls and no fireplace
Find the right local pro for your project

 Rob Stuart Interiors
Photos: Donna Dotan Photography; Instagram:
@donnadotanphoto
Mid-sized eclectic mosaic tile floor and multicolored floor powder room photo in New York with a two-piece toilet, black walls, a console sink and white countertops
Mid-sized eclectic mosaic tile floor and multicolored floor powder room photo in New York with a two-piece toilet, black walls, a console sink and white countertops
 Ferguson Bath, Kitchen & Lighting Gallery
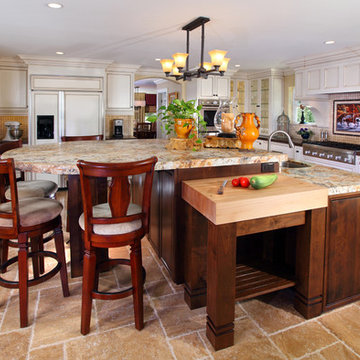
Large elegant u-shaped travertine floor and beige floor open concept kitchen photo in Other with beaded inset cabinets, white cabinets, granite countertops, an island, an undermount sink, gray backsplash, marble backsplash and stainless steel appliances



Sponsored
Sunbury, OH

J.Holderby - Renovations
Franklin County's Leading General Contractors - 2X Best of Houzz!
 Case's Renovations Ltd.

Example of a mid-sized farmhouse medium tone wood floor and brown floor sunroom design in Other with a standard ceiling

 Bennett Frank McCarthy Architects, Inc.
Example of a mid-sized urban medium tone wood floor and brown floor great room design in DC Metro with white walls and no fireplace
 Muse Residential
Irresistible Portraits by Karen Goforth
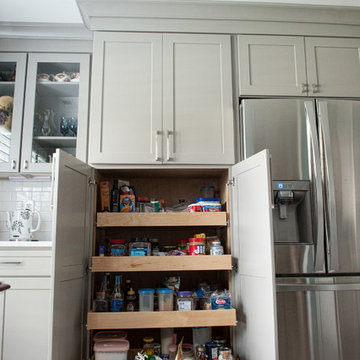
Example of a mid-sized transitional galley dark wood floor eat-in kitchen design in Charlotte with a double-bowl sink, shaker cabinets, gray cabinets, marble countertops, white backsplash, subway tile backsplash and stainless steel appliances
Example of a mid-sized transitional galley dark wood floor eat-in kitchen design in Charlotte with a double-bowl sink, shaker cabinets, gray cabinets, marble countertops, white backsplash, subway tile backsplash and stainless steel appliances
 The Front Door / Dwayne Carruth
grey carruth photography

Example of a large transitional open concept dark wood floor and brown floor family room design in New Orleans with white walls, a standard fireplace and no tv
Example of a large transitional open concept dark wood floor and brown floor family room design in New Orleans with white walls, a standard fireplace and no tv
 Superb Builders and Custom Made Cabinetry Inc.

Entryway - large transitional marble floor and white floor entryway idea in San Francisco with gray walls and a glass front door
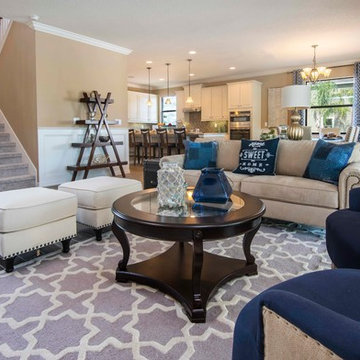
 Century Homes
KW Photography
Living room - mid-sized transitional open concept living room idea in Orlando with beige walls, no fireplace and a wall-mounted tv
Living room - mid-sized transitional open concept living room idea in Orlando with beige walls, no fireplace and a wall-mounted tv

Sponsored
Columbus, OH

Hope Restoration & General Contracting
Columbus Design-Build, Kitchen & Bath Remodeling, Historic Renovations
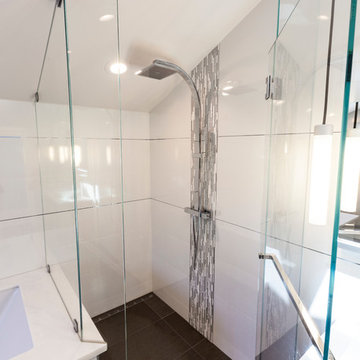
Inspiration for a mid-sized modern master brown tile and porcelain tile porcelain tile bathroom remodel in San Francisco with a vessel sink, marble countertops, white walls, flat-panel cabinets and dark wood cabinets
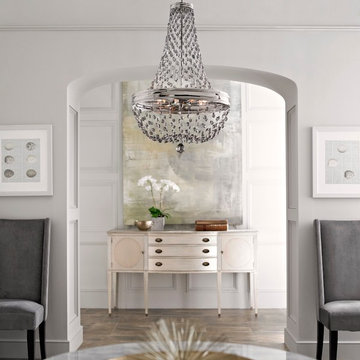
 A Charmed Life at Home
Example of a mid-sized trendy medium tone wood floor and brown floor hallway design in New York with white walls
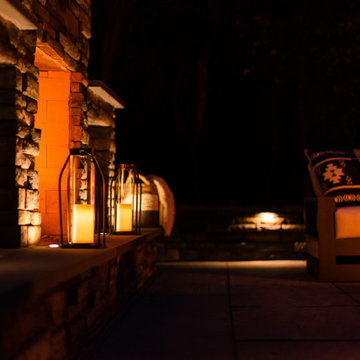
 Outdoor Dreams
Inspiration for a mid-sized transitional backyard stone patio remodel in Richmond with a fireplace

 Rebecca Iddings Design
Example of a mid-sized transitional medium tone wood floor and brown floor enclosed dining room design in Cincinnati with gray walls and no fireplace

Sponsored
Sunbury, OH
J.Holderby - Renovations
Franklin County's Leading General Contractors - 2X Best of Houzz!
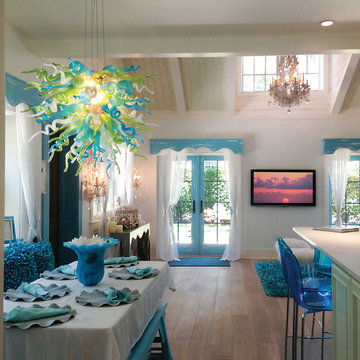 Wright Jenkins Home Design
This second-story addition to an already 'picture perfect' Naples home presented many challenges. The main tension between adding the many 'must haves' the client wanted on their second floor, but at the same time not overwhelming the first floor. Working with David Benner of Safety Harbor Builders was key in the design and construction process – keeping the critical aesthetic elements in check. The owners were very 'detail oriented' and actively involved throughout the process. The result was adding 924 sq ft to the 1,600 sq ft home, with the addition of a large Bonus/Game Room, Guest Suite, 1-1/2 Baths and Laundry. But most importantly — the second floor is in complete harmony with the first, it looks as it was always meant to be that way.
©Energy Smart Home Plans, Safety Harbor Builders, Glenn Hettinger Photography
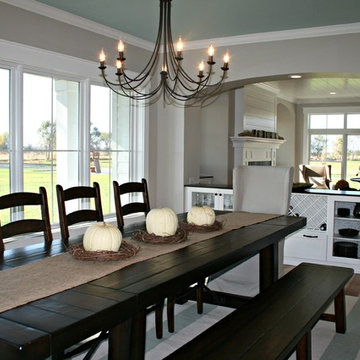
 Oseka Homes
Anna Oseka
Great room - large country medium tone wood floor and brown floor great room idea in Omaha with gray walls and no fireplace
Great room - large country medium tone wood floor and brown floor great room idea in Omaha with gray walls and no fireplace
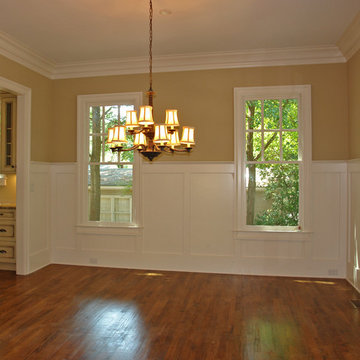
 Hask Custom Homes
Al Kelekci
Mid-sized arts and crafts medium tone wood floor enclosed dining room photo in Atlanta with yellow walls and no fireplace
Mid-sized arts and crafts medium tone wood floor enclosed dining room photo in Atlanta with yellow walls and no fireplace
17