
Search results for "Uplighting" in Home Design Ideas

 Ethan Allen
City dwellers (and lovers of sophisticated urban style), rejoice! This refined space relies on rich wood finishes and high-contrast linen-white accents (the rug, upholstery and silk shade on the chandelier) for its uptown appeal. Curves contribute too, especially the slender saber legs that grace the table and chairs. Products – Zoe Eight-light Nickel Chandelier, Barrymore Dining Table, Drew Side Chair
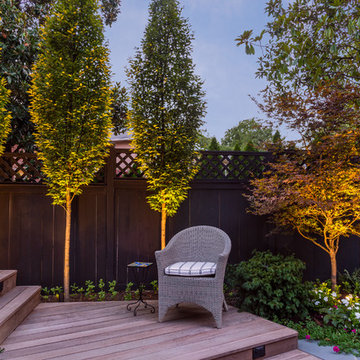
 Everett Garden Designs
©Melissa Clark Photography. All rights reserved.
Inspiration for a large timeless backyard patio kitchen remodel in DC Metro with decking and no cover
Inspiration for a large timeless backyard patio kitchen remodel in DC Metro with decking and no cover

 Glimmer Landscape Lighting
This is an example of a large traditional full sun front yard stone landscaping in Indianapolis for summer.
Find the right local pro for your project

 Aneka Interiors Inc.
Living room - huge rustic loft-style slate floor living room idea in Denver with a bar, beige walls and no tv
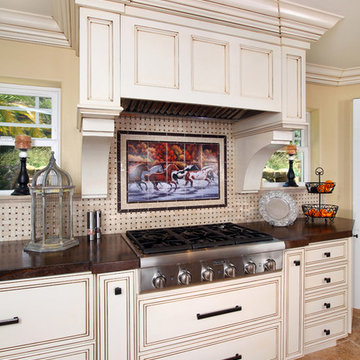
 Ferguson Bath, Kitchen & Lighting Gallery
Inspiration for a large timeless u-shaped travertine floor and beige floor open concept kitchen remodel in Other with an undermount sink, beaded inset cabinets, white cabinets, granite countertops, gray backsplash, marble backsplash, stainless steel appliances and an island
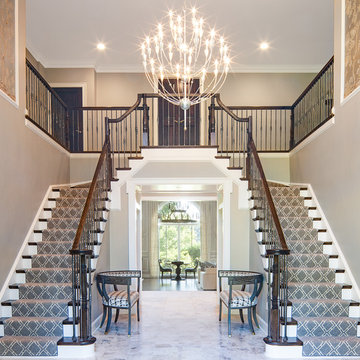
 Details Interiors, LLC
Foyer - large transitional marble floor and white floor foyer idea in DC Metro with beige walls

 Atlas Contracting, Inc.
Example of a large transitional master gray tile marble floor and gray floor bathroom design in Boston with white walls and a hinged shower door

Sponsored
Columbus, OH

Hope Restoration & General Contracting
Columbus Design-Build, Kitchen & Bath Remodeling, Historic Renovations

 Christopher D. Marshall Architect, LLC
Here is the the new Master Bath with the tub centered below the window and flanking his/hers vanities. There are also Master Closets behind each vanity.
Chris Marshall
 Parsons Interiors Ltd.

Inspiration for a mid-sized contemporary beige floor entryway remodel in Toronto with beige walls and a black front door
 LaurelRock
Neil Landino. Design Credit: Steven Stimson Associates

This is an example of a mid-sized contemporary partial sun backyard stone landscaping in New York.
This is an example of a mid-sized contemporary partial sun backyard stone landscaping in New York.
 Kari Skoog Design
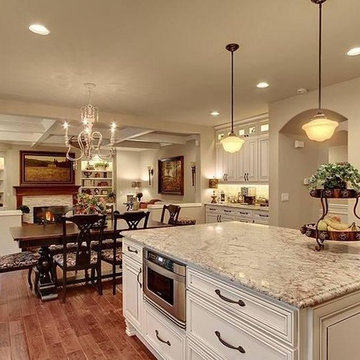
Large elegant medium tone wood floor kitchen/dining room combo photo in Seattle with beige walls and no fireplace
 Kendall Lighting Center
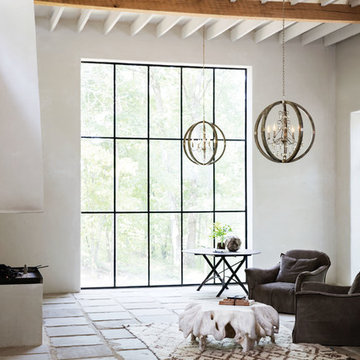
Inspiration for a mid-sized contemporary formal and enclosed ceramic tile and beige floor living room remodel in Other with white walls, a standard fireplace and no tv
 J. Gauker Interiors LLC

Kitchen/dining room combo - mid-sized traditional ceramic tile and beige floor kitchen/dining room combo idea in Indianapolis with orange walls and no fireplace

Sponsored
Sunbury, OH

J.Holderby - Renovations
Franklin County's Leading General Contractors - 2X Best of Houzz!

 GRAYSON DE VERE
 Photo by Steve Rossi

Family room - large transitional open concept dark wood floor family room idea in Miami with gray walls, a standard fireplace, a plaster fireplace and a tv stand
Family room - large transitional open concept dark wood floor family room idea in Miami with gray walls, a standard fireplace, a plaster fireplace and a tv stand
 Clopay
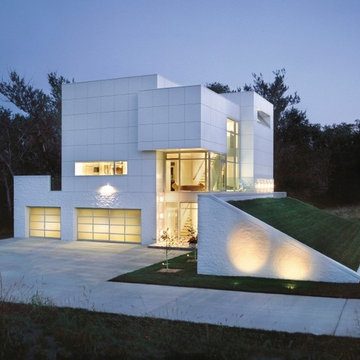
Inspiration for a mid-sized modern white two-story wood exterior home remodel in Cedar Rapids with a metal roof
 Tina Mellino- ZIA INTERIORS
Scott Sandler
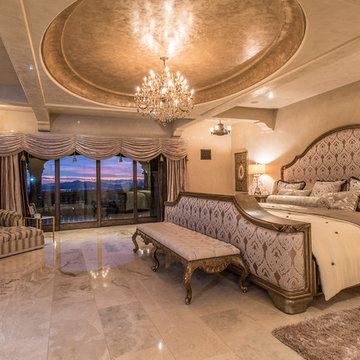
Large tuscan master porcelain tile and beige floor bedroom photo in Phoenix with beige walls and no fireplace
Large tuscan master porcelain tile and beige floor bedroom photo in Phoenix with beige walls and no fireplace

Sponsored
Sunbury, OH
J.Holderby - Renovations
Franklin County's Leading General Contractors - 2X Best of Houzz!
 ARCLIGHT INTERNATIONAL
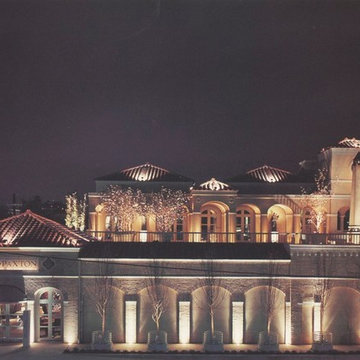
A glowing villa would set the tone for what is housed within. The entire project was illuminated with a single custom uplight from Hydrel. Each uplight was manufactured with the junction box on the bottom so not add any additional visual clutter to the floor. They were recessed into a floor covered in 1/2"x1/2" taupe colored tile.
The cover plate was cast aluminum 12"x12" in a square with an eight inch diameter opening to coddle a heavy molded piece of borosilicate made to fit flush with plate and floor tile. The glass was selected for its excellent thermal properties and extremely low expansion. It also has exceptional crystal clear clarity.
The fixtures housed a krypton gas filled PAR 38 SPOT from GE Lamps on an adjustable swing arm. GE Lamps were chosen because of the single rolled bullnose edge design the lens has were it connects to the parabolic glass sides. Others fix the lens to the edge creating two rolled edges and a crease. These edges capture and project the light and create more than one artifact prarabola caused by the lens edge and the way it is attached. This creates distracting and multiple visual parabolas being projected on the the walls and ceilings. A single one is problematic, having multiple ones with so many fixture being used becomes overwhelmingly distracting.
The fixture housing was also designed to be 12" deep keeping the top of the lamp recess 4" below the glass. The swing arm also contained a custom gimbal ring that allowed for both a lens and an internal louver to be mounted just above the lamp face. The louver was a custom black color in a custom large cell egg crate design of 1/2"x1/2"x1/2" size. The entire interior of this uplight was custom painted so that all parts were powder coated with Paxton Matte Black, named for the client who helped perfect the exact black color.
The color was tested and fabricated multiple times before the results were finally achieved. It was to be an exceptionally matte black that did not reflect in the slightst way any light or light source. It was supposed to be void of reflectance. The larger size of the uplight was selected over other choices because the lighting designer wanted to illuminate the 24" wide columns and pilasters through out the project. Smaller lamps and fixtures came out of the floor with a steep reverse parabola grazing the architecture. The depth of the custom fixture was dictated by the desire to have the narrow portion of the parabola effect occur inside the fixture before it even was viewable. The beam emitted from the fixture came out almost as fat as the columns were wide. The fixture was positioned a half inch from the vertical walls to keep the center beam six inches away. This helped perfectly graze the wall surface as well as control up light glare. The louvers were exactly the size of the floor tile so there was a consistency to the floor grid even within the light fixtures.
The position of the lamp and the 45° cutoff of the louver kept the visual cutoff at around 20° where people would be standing. You really have to hold your head near the wall and look down into the fixtures in order to see the source.
Everything was also dimmed with multiple presets for the clients command and a preprogrammed fade that started at dusk and continually reduced itself as the night progressed into early morning. The entire building would be bathed in a soft candle like glow of 10% from 2 am until sunrise with on the hour 2 minute fades from 80% brightness.
Photo: Robert Cook
 Oasis Lighting Design
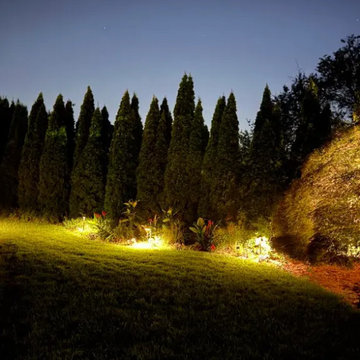
landscape lighting, garden lighting, outdoor lighting, garden uplighting, tree uplighting, landscape lighting Huntington NY, Long Island landscape lighting, LED landscape lighting, low voltage lighting, backyard lighting, shrub lighting, accent lighting, outdoor lighting design, residential landscape lighting
 HAUS | Architecture For Modern Lifestyles

White wedge uplighting highlights the stained wood ceiling inside and out - Bridge House - Fenneville, Michigan - Lake Michigan - Bridge House - Fenneville, Michigan - Lake Michigan - HAUS | Architecture For Modern Lifestyles, Christopher Short, Indianapolis Architect, Marika Designs, Marika Klemm, Interior Designer - Tom Rigney, TR Builders
18