
Search results for "Uplighting" in Home Design Ideas
 Shields Residential Inc.
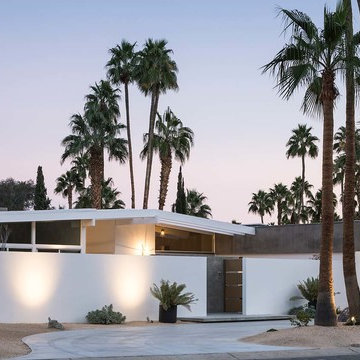
Inspiration for a mid-sized 1960s white one-story stucco gable roof remodel in Los Angeles
 Lite4 Outdoor Lighting

This project was an LED upgrade and repair to an older, existing outdoor lighting system that was in not working. Many of the lighting wires had been cut and a good many of the fixtures needed to be relocated due to the more mature landscape. The system was cleaned, repaired and the old halogen lamps were replaced with high quality, energy efficient, LED lamps. This fortunate homeowner will now get to enjoy night after night of flawless light around the garden and pool spaces, and not have to worry about changing a bulb on this current system ever again.
Photo by : Tim Ryan- Lite4 Outdoor Lighting
 Bennett Frank McCarthy Architects, Inc.
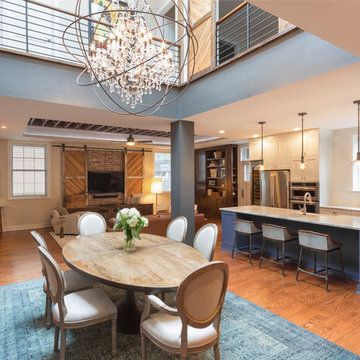
Great room - mid-sized industrial medium tone wood floor and brown floor great room idea in DC Metro with white walls and no fireplace
Find the right local pro for your project
 Hinkley
Cabot Collection from Fredrick Ramond
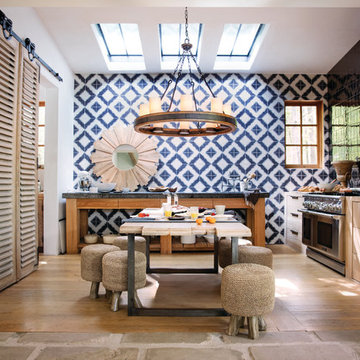
Eat-in kitchen - small contemporary single-wall beige floor eat-in kitchen idea in Cleveland with light wood cabinets, solid surface countertops, stainless steel appliances and an island
Eat-in kitchen - small contemporary single-wall beige floor eat-in kitchen idea in Cleveland with light wood cabinets, solid surface countertops, stainless steel appliances and an island
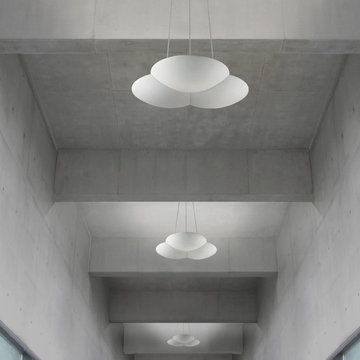
 sonnemanlighting
Cloud is a cumulus form that projects intense LED illumination from each of its individual lobes.: downward for direct lighting or upwards for indirect reflection. Available in two sizes and in uplight or downlight configurations. In collaboration with Peter Polick.
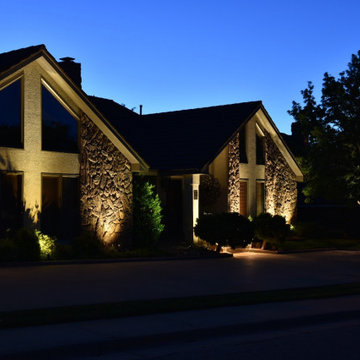
 Eldorado Outdoor Lighting LLC
Up-lighting accents the peaks of this home in Tascosa, while area lights highlight the entry.
Mid-sized one-story brick house exterior photo
Mid-sized one-story brick house exterior photo
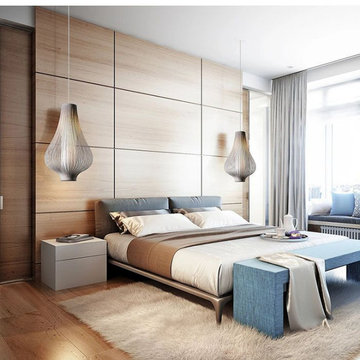
 Dlaguna LLC
This unique pendant is made by multiple congruent strips of French Velvet covering a central cylindrical diffuser that conceals the light source.
Made in Spain by expert artisans and of the highest quality materials, this piece will add a touch of elegance and sophistication to any space.

Sponsored
Sunbury, OH

J.Holderby - Renovations
Franklin County's Leading General Contractors - 2X Best of Houzz!

 ID 7
ID 7A historic house in Portland, Oregon undergoes a rejuvenating remodel, transforming a dusty attic into a beautiful modern space, creating warmth through the use of natural materials and vivid pops of color.

 Krueger Architects
Ulimited Style Photography
http://www.houzz.com/ideabooks/49412194/list/patio-details-a-relaxing-front-yard-retreat-in-los-angeles

 Greenhaven Landscapes Inc.
Hear what our clients, Lisa & Rick, have to say about their project by clicking on the Facebook link and then the Videos tab.
Hannah Goering Photography

 Flegel's Construction Co., Inc.
Living Room and Family Room are one large room with a vaulted ceiling separated by a brick fireplace pillar.
New skylights are double insulated with safety glass. The challenge was the technical work required to install a vaulted skylight.
All new trims, baseboards and doors in the redone living room. All new, modern lighting was installed.
Heated du chateau flooring was added.
Bruce Damonte Photography
 Muse Residential
Irresistible Portraits by Karen Goforth

Example of a mid-sized transitional galley dark wood floor eat-in kitchen design in Charlotte with a double-bowl sink, shaker cabinets, gray cabinets, marble countertops, white backsplash, subway tile backsplash and stainless steel appliances
Example of a mid-sized transitional galley dark wood floor eat-in kitchen design in Charlotte with a double-bowl sink, shaker cabinets, gray cabinets, marble countertops, white backsplash, subway tile backsplash and stainless steel appliances
 Gilles Clement Designs
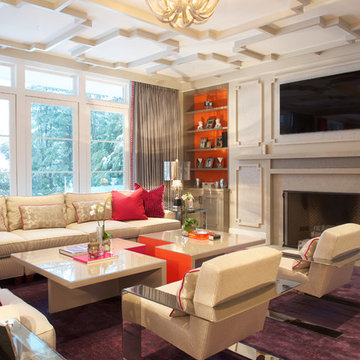
Living room - large transitional enclosed living room idea in New York with gray walls, a standard fireplace, a tile fireplace and a wall-mounted tv

Sponsored
Sunbury, OH
J.Holderby - Renovations
Franklin County's Leading General Contractors - 2X Best of Houzz!
 Creative Art Furniture
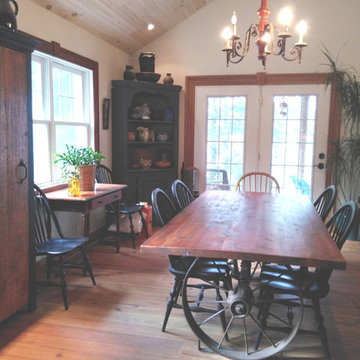
The wagon wheel and axle has been restored and we welded the square metal on the bottom of the wheel to stabilize the table. The top is made from circa 1840 reclaimed pine floor joists.


 American Antique Hardwoods
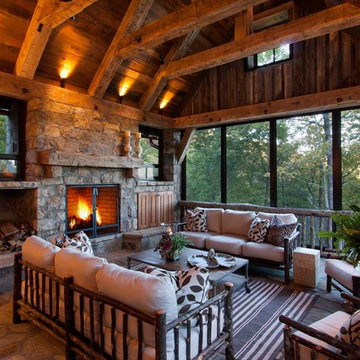
Reclaimed wood provided by Appalachian Antique Hardwoods. Architect Platt Architecture, PA, Builder Morgan-Keefe, Photographer J. Weiland
Inspiration for a rustic porch remodel in Other
Inspiration for a rustic porch remodel in Other
 Craftstone Architects, Inc.
Mike Buhr
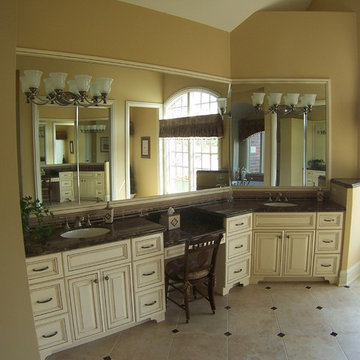
Example of a large classic master beige tile and ceramic tile ceramic tile bathroom design in Chicago with an undermount sink, raised-panel cabinets, white cabinets, granite countertops and beige walls
Example of a large classic master beige tile and ceramic tile ceramic tile bathroom design in Chicago with an undermount sink, raised-panel cabinets, white cabinets, granite countertops and beige walls
Sponsored
Sunbury, OH
J.Holderby - Renovations
Franklin County's Leading General Contractors - 2X Best of Houzz!

 Mark S. Garff, Landscape Architect
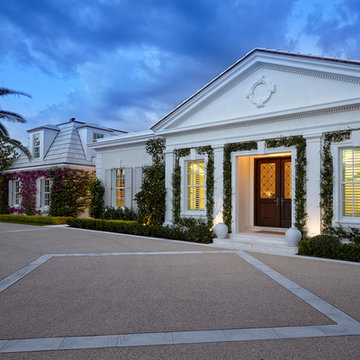

An existing home on Hunts Point was in need of a landscape renovation. SCJ Studio transformed the existing, uneven and small pool terrace from “afterthought” to an expansive outdoor amenity oasis with a built in gas firepit, ipe deck on a single level, and included a new privacy fence, raised corten steel planters and dramatic lighting. A new side garden with play lawn for the kids included raised cedar planting beds, crushed granite steel edged walkways, lighting and thoughtful planting.
Photo: Andrew Webb
 McKay Landscape Lighting

The property has newer trees and mature trees along a creek in the backyard. The beautiful annuals on the berms add undulation in the landscape. Jerry McKay, owner and lighting designer at McKay Landscape Lighting says, "We have light shining down from the mature trees to moonlight the garden area and hostas, we also up lit some select mature trees."
Learn more about the design: https://www.mckaylighting.com/blog/landscape-lighting-design-elkhorn-home-with-pond-waterfall-feature
21