
Search results for "Uplighting" in Home Design Ideas
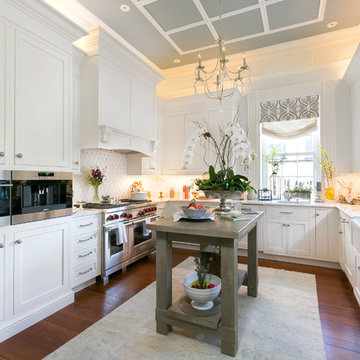
 Classic Kitchens of Charleston
Photos by Patrick Brickman
Kitchen - farmhouse kitchen idea in Charleston
Kitchen - farmhouse kitchen idea in Charleston

 Red Leaf Interiors, LLC
Example of a mid-sized transitional enclosed dark wood floor and brown floor family room design in Nashville with gray walls, no fireplace and no tv

 Marshall Architects
Large traditional gray two-story mixed siding exterior home idea in Chicago with a hip roof
Find the right local pro for your project
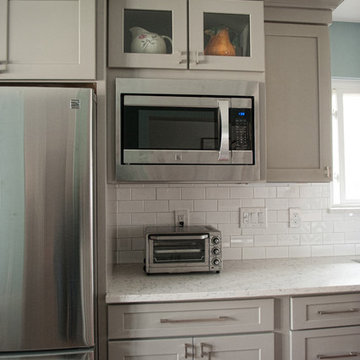
 Muse Residential
Irresistible Portraits by Karen Goforth
Eat-in kitchen - mid-sized transitional galley dark wood floor eat-in kitchen idea in Charlotte with a double-bowl sink, shaker cabinets, gray cabinets, marble countertops, white backsplash, subway tile backsplash and stainless steel appliances
Eat-in kitchen - mid-sized transitional galley dark wood floor eat-in kitchen idea in Charlotte with a double-bowl sink, shaker cabinets, gray cabinets, marble countertops, white backsplash, subway tile backsplash and stainless steel appliances

 Red Oak Remodeling
Small trendy 3/4 black tile, blue tile and glass tile slate floor and black floor alcove shower photo in Other with shaker cabinets, dark wood cabinets, a one-piece toilet, beige walls, an undermount sink, marble countertops and a hinged shower door
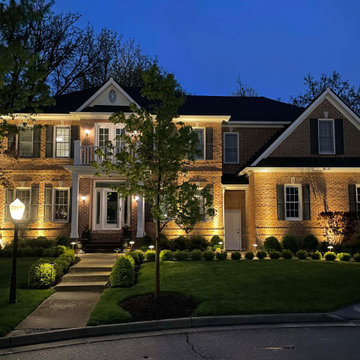
 The Lampliter
Uplighting and path lighting on front of house.
Design ideas for a mid-sized traditional front yard landscaping in Indianapolis.
Design ideas for a mid-sized traditional front yard landscaping in Indianapolis.


Sponsored
Sunbury, OH

J.Holderby - Renovations
Franklin County's Leading General Contractors - 2X Best of Houzz!
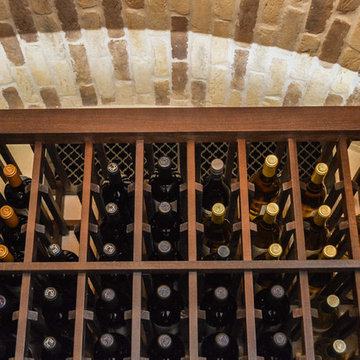
 Vintage Cellars & Saunas
The brick barrel ceiling is highlighted with uplighting hidden in the crown molding. This emphasizes the Tuscan style of brick and a golden glow.
Wine cellar - mid-sized mediterranean wine cellar idea in San Diego
Wine cellar - mid-sized mediterranean wine cellar idea in San Diego

 Creative Furniture Galleries
Memphis Dresser in Walnut Canaletto
Features:
Walnut Canaletto ( High Gloss finish)
Chrome Feet
Chrome Handles
3 drawers
Dimensions:
Dresser W 67" x D 20" x H 31"
 Cypress Homes, Inc.
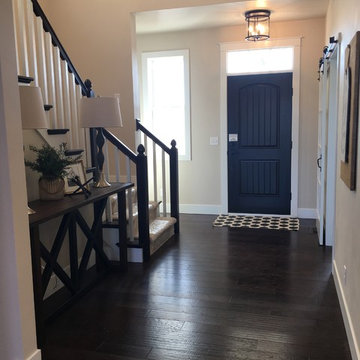
The front entrance leads into the living room and has a large unique chandelier above. To one side is a pocket office with sliding doors and the other side has stairs to the second level.
 Automated Lifestyles

Large trendy enclosed carpeted and brown floor home theater photo in Other with a projector screen

 WERK | Building Modern
Open concept living room as viewed from behind kitchen island reclads existing corner fireplace, adds white oak to vaulted ceiling, and refines trim carpentry details throughout - Architecture/Interiors/Renderings/Photography: HAUS | Architecture For Modern Lifestyles - Construction Manager: WERK | Building Modern

Sponsored
Sunbury, OH
J.Holderby - Renovations
Franklin County's Leading General Contractors - 2X Best of Houzz!

 Cutri Construction
Up-lighting of custom crown molding, LED up-lighting automatically turns on when the cabinet doors are opened. Robe hooks behind the mirrors.
Huge transitional gender-neutral carpeted walk-in closet photo in New York with recessed-panel cabinets and white cabinets
Huge transitional gender-neutral carpeted walk-in closet photo in New York with recessed-panel cabinets and white cabinets

 Artistic Concrete Surfaces
Shawn Spry Photography
Inspiration for a mid-sized rustic backyard stamped concrete patio kitchen remodel in Kansas City with a roof extension
Inspiration for a mid-sized rustic backyard stamped concrete patio kitchen remodel in Kansas City with a roof extension
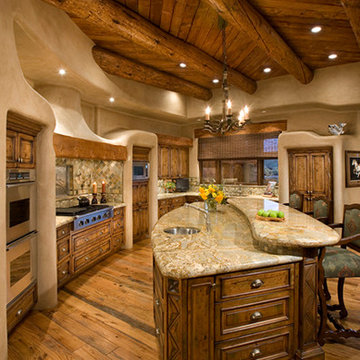
 R-NET Custom Homes

Beautifully built kitchen with an island in the middle. Granite top for the island which makes for a smooth top. Wonderful stove top, microwave, and oven with many drawers surrounding the kitchen. Nice chandelier along with other small ceiling lights making the room light up.
 Old Hampshire Designs Inc
Built by Old Hampshire Designs, Inc.
John W. Hession, Photographer
Open concept kitchen - mid-sized rustic l-shaped light wood floor and beige floor open concept kitchen idea in Boston with an undermount sink, shaker cabinets, dark wood cabinets, granite countertops, brown backsplash, brick backsplash, stainless steel appliances and an island
Open concept kitchen - mid-sized rustic l-shaped light wood floor and beige floor open concept kitchen idea in Boston with an undermount sink, shaker cabinets, dark wood cabinets, granite countertops, brown backsplash, brick backsplash, stainless steel appliances and an island
Sponsored
Sunbury, OH
J.Holderby - Renovations
Franklin County's Leading General Contractors - 2X Best of Houzz!
 Artistic Illumination

Carmel Valley Landscape Lighting
http://artisticillumination.com/gallery-carmel-valley-landscape-lighting.htm
#carmelvalley #landscape #lighting
 Matthew Stroud
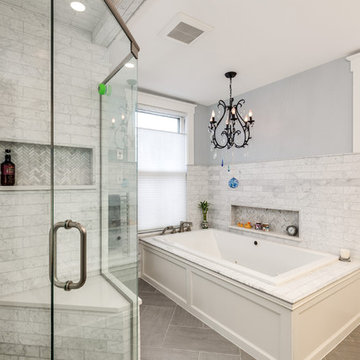
Large transitional master gray tile, white tile and marble tile porcelain tile and brown floor bathroom photo in Detroit with a hinged shower door and gray walls
 Kircher Design & Build

Inspiration for a small timeless dark wood floor and gray floor kitchen/dining room combo remodel in Cincinnati with beige walls and no fireplace
22