
Search results for "Uplighting" in Home Design Ideas

 Kircher Design & Build
Inspiration for a small timeless dark wood floor and gray floor kitchen/dining room combo remodel in Cincinnati with beige walls and no fireplace
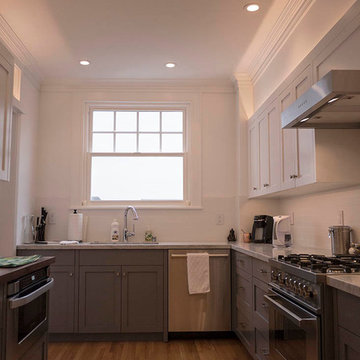
 Hart Wright Architects, AIA
Hart Wright Architects
Eat-in kitchen - small traditional galley medium tone wood floor eat-in kitchen idea in San Francisco with an undermount sink, shaker cabinets, gray cabinets, marble countertops, white backsplash, ceramic backsplash, stainless steel appliances and no island
Eat-in kitchen - small traditional galley medium tone wood floor eat-in kitchen idea in San Francisco with an undermount sink, shaker cabinets, gray cabinets, marble countertops, white backsplash, ceramic backsplash, stainless steel appliances and no island

 Bertolami Interiors
Bertolami Interiors, Summit Landscape Development
Pool fountain - large modern backyard tile and rectangular pool fountain idea in San Francisco
Pool fountain - large modern backyard tile and rectangular pool fountain idea in San Francisco
Find the right local pro for your project

 Menendez Architects PC
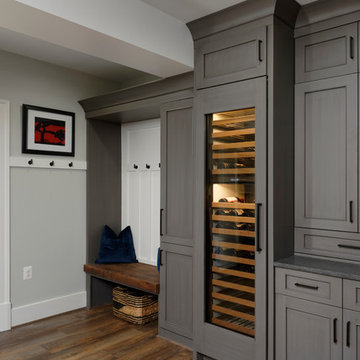
The square dining table repeats the shape of the square kitchen island and the same chandeliers hover over each of them granting them the same formal treatment.

 Upstaging By Marlene LLC
Vincent Roazzi
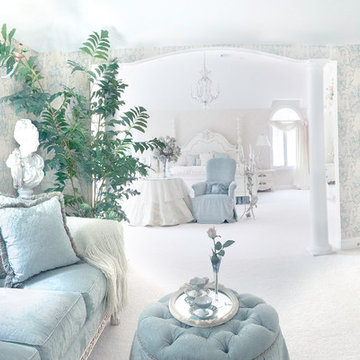
Bedroom - large shabby-chic style master carpeted bedroom idea in Philadelphia with white walls and no fireplace
Bedroom - large shabby-chic style master carpeted bedroom idea in Philadelphia with white walls and no fireplace
 DMM Designs
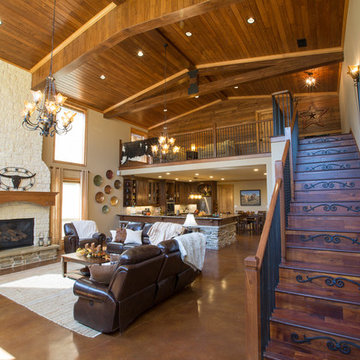
barndominium, interior living room
Inspiration for a large rustic open concept living room remodel in Dallas with white walls, a standard fireplace, a stone fireplace and no tv
Inspiration for a large rustic open concept living room remodel in Dallas with white walls, a standard fireplace, a stone fireplace and no tv

Sponsored
Columbus, OH

Hope Restoration & General Contracting
Columbus Design-Build, Kitchen & Bath Remodeling, Historic Renovations
 Chambers Interiors & Associates, Inc.
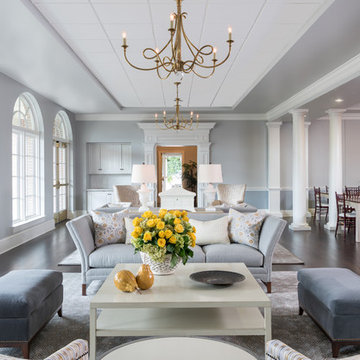
We lit these two large sitting areas adjacent to the dining room with brass chandeliers. The sitting areas comfortably accommodate nine people each. Meanwhile, the dining room seen on the right seats up to 100 members.
Photography by Michael Hunter Photography.
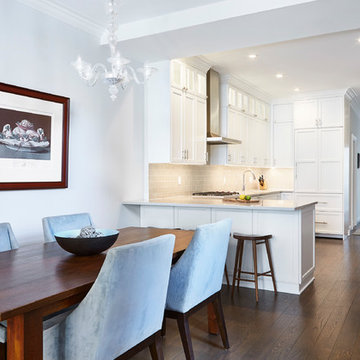
 Crafted Interiors
Small transitional dark wood floor and brown floor kitchen/dining room combo photo in New York with gray walls and no fireplace
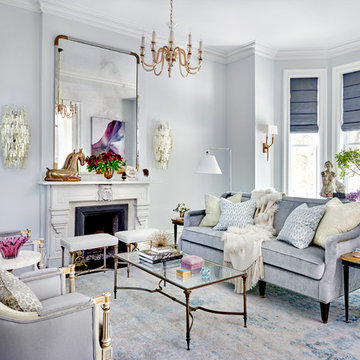
 Summer Thornton Design, Inc
Tony Soluri
Inspiration for a large transitional formal and open concept dark wood floor and brown floor living room remodel in Chicago with gray walls, no tv and a standard fireplace
Inspiration for a large transitional formal and open concept dark wood floor and brown floor living room remodel in Chicago with gray walls, no tv and a standard fireplace
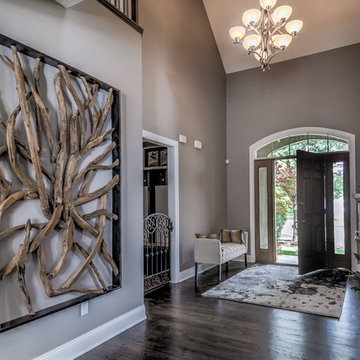
 Jackie Vella Design
Example of a large transitional medium tone wood floor entryway design in Cleveland with gray walls and a medium wood front door
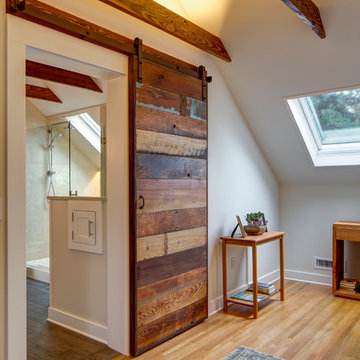

 Helpful Home Staging
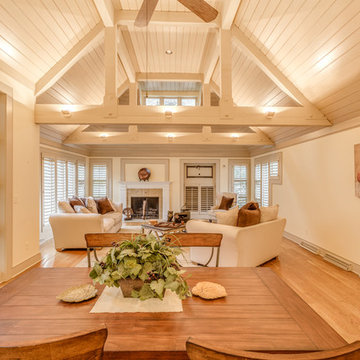
Transitional open concept light wood floor family room photo in Cleveland with beige walls, a standard fireplace and a stone fireplace

Sponsored
Sunbury, OH

J.Holderby - Renovations
Franklin County's Leading General Contractors - 2X Best of Houzz!
 Peak Construction & Development, LLC
Peak Construction & Remodeling, Inc.
Orland Park, IL (708) 516-9816

Inspiration for a large transitional open concept dark wood floor and gray floor living room remodel in Chicago with gray walls
Inspiration for a large transitional open concept dark wood floor and gray floor living room remodel in Chicago with gray walls

 Casa Bella Custom Drapery and Design Services, LLC

Example of a mid-sized transitional u-shaped dark wood floor and brown floor eat-in kitchen design in Orlando with a double-bowl sink, raised-panel cabinets, yellow cabinets, quartzite countertops, multicolored backsplash, mosaic tile backsplash, stainless steel appliances and an island





23