
Search results for "Uplighting" in Home Design Ideas

 MICHAEL MITCHELL
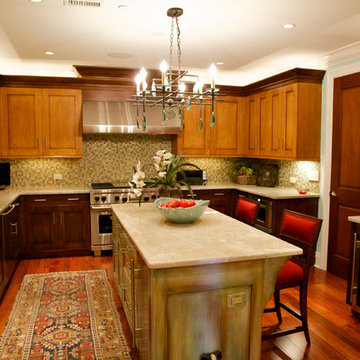
Inspiration for a large timeless u-shaped medium tone wood floor and brown floor enclosed kitchen remodel in Charleston with a double-bowl sink, shaker cabinets, medium tone wood cabinets, granite countertops, beige backsplash, glass tile backsplash, stainless steel appliances, an island and beige countertops
 Casa Bella Custom Drapery and Design Services, LLC

Example of a mid-sized transitional u-shaped dark wood floor and brown floor eat-in kitchen design in Orlando with a double-bowl sink, raised-panel cabinets, yellow cabinets, quartzite countertops, multicolored backsplash, mosaic tile backsplash, stainless steel appliances and an island
Find the right local pro for your project
 ornamental land design
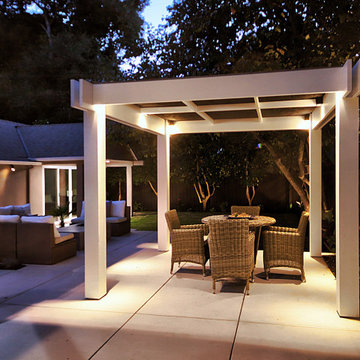
This nighttime shot captures the full backyard illuminated with thoughtfully placed lighting. The soft glow from downlights under the custom white pergola blends with uplights that highlight the modern trees at the yard’s edge. The garage addition housing the teen hangout room is visible, alongside the inviting seating area and a glimpse of the sleek outdoor kitchen, creating a warm and tranquil ambiance throughout the space.

 The Lampliter
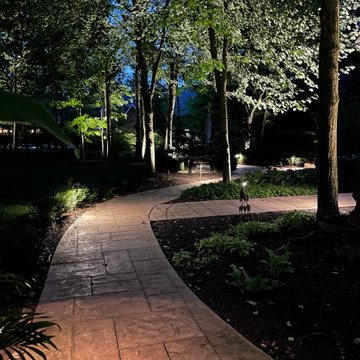
Uplighting on trees.
Inspiration for a large farmhouse backyard landscaping in Indianapolis.
Inspiration for a large farmhouse backyard landscaping in Indianapolis.
 Moonscape Landscape Illumination, Inc.
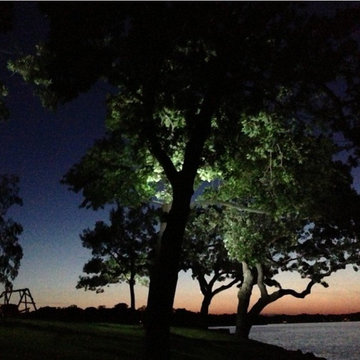
Moonscape lighting looks great all year round.
This is an example of a large traditional partial sun front yard gravel landscaping in Chicago.
This is an example of a large traditional partial sun front yard gravel landscaping in Chicago.

Sponsored
Columbus, OH

Hope Restoration & General Contracting
Columbus Design-Build, Kitchen & Bath Remodeling, Historic Renovations
 Moonscape Landscape Illumination, Inc.
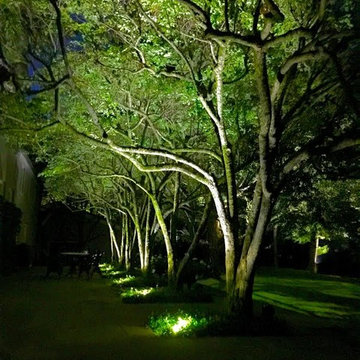
Inspiration for a large traditional partial sun front yard concrete paver landscaping in Chicago.
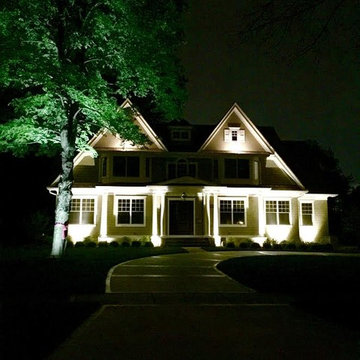 Moonscape Landscape Illumination, Inc.
Large craftsman beige two-story vinyl gable roof idea in Chicago
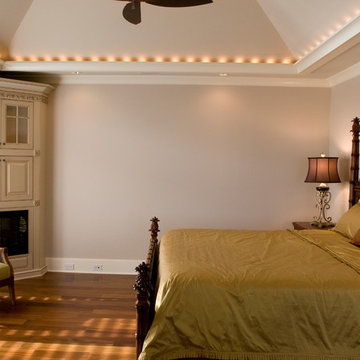

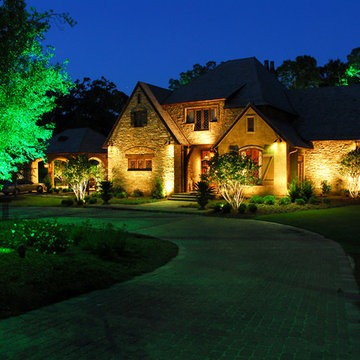
 Pinnacle Lighting Group
Large elegant two-story stone house exterior photo in Other with a hip roof and a shingle roof
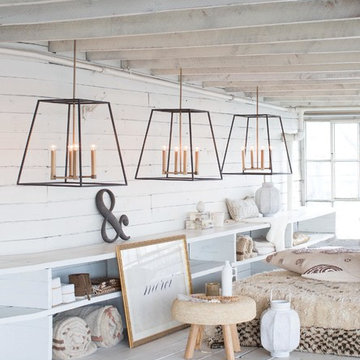
 Kendall Lighting Center
Mid-sized trendy guest light wood floor and beige floor bedroom photo in Other with white walls and no fireplace
 186 Lighting Design Group - Gregg Mackell
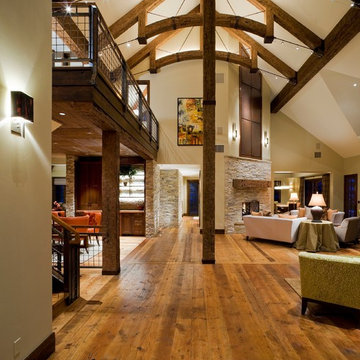
 The Lighting in this great room is layered in many different ways. From the trimless square accent lights in the wood above the dining table, to the uplights and cable lights integrated into the trusses the architectural lighting becomes one with the architecture. Decorative fixtures by the interior designer bring this over-scaled great room down to a human scale.
Architect: Julie Spinnato, Studio Spinnato http://juliespinnato.com/
Builder: Jeff Cohen, Cohen Construction
Interior Designer: Lyon Design Group http://www.interiordesigncolorado.net/
Photographer: http://www.jaygoodrich.com/
Key Words: Great Room Lighting, Modern Kitchen Lighting, Contemporary great room lighting, lighting, lighting designer, lighting design, modern kitchen, contemporary great room, modern great room, contemporary living room, modern living room, contemporary living room lighting, great room lighting, great room lighting design, living room lighting design, great room, great rooms, great room lighting, modern great room, modern great room lighting, lighting for great rooms, lighting for living rooms, cable lighting, decorative lighting, decorative pendants, pendant lighting

Sponsored
Sunbury, OH

J.Holderby - Renovations
Franklin County's Leading General Contractors - 2X Best of Houzz!
 Sudbury Design Group
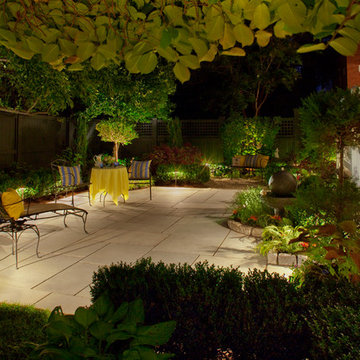
Inspiration for a mid-sized timeless backyard concrete paver patio remodel in Boston with no cover
 Majestic Outdoor Lighting
Ryan Lee
Mid-sized contemporary beige two-story stone exterior home idea in Dallas with a shingle roof
Mid-sized contemporary beige two-story stone exterior home idea in Dallas with a shingle roof
 GBL Construction - Green Builders for Life

Example of a mid-sized mountain style 3/4 bathroom design in Other with furniture-like cabinets, black cabinets, a one-piece toilet, white walls and an integrated sink
 Preferred Remodeling & Construction
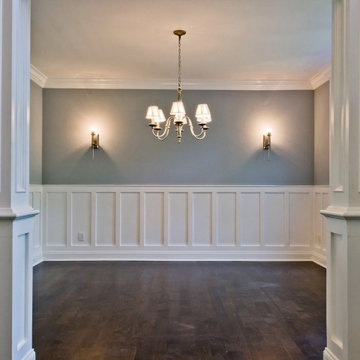
Enclosed dining room - mid-sized traditional dark wood floor and brown floor enclosed dining room idea in New York with gray walls and no fireplace
Sponsored
Columbus, OH
Hope Restoration & General Contracting
Columbus Design-Build, Kitchen & Bath Remodeling, Historic Renovations
 Muse Residential
Irresistible Portraits by Karen Goforth
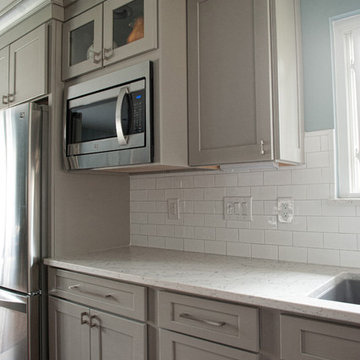
Inspiration for a mid-sized transitional galley dark wood floor eat-in kitchen remodel in Charlotte with a double-bowl sink, shaker cabinets, gray cabinets, marble countertops, white backsplash, subway tile backsplash and stainless steel appliances
Inspiration for a mid-sized transitional galley dark wood floor eat-in kitchen remodel in Charlotte with a double-bowl sink, shaker cabinets, gray cabinets, marble countertops, white backsplash, subway tile backsplash and stainless steel appliances
 Lynda's Fine Design
Lynda Cummings
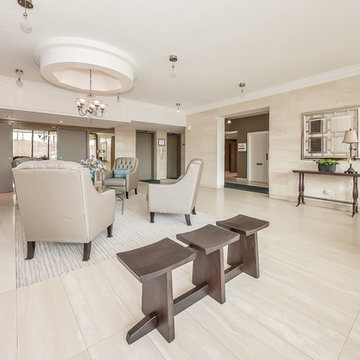
Large trendy formal and open concept porcelain tile and beige floor living room photo with beige walls, a standard fireplace, a tile fireplace and no tv
Large trendy formal and open concept porcelain tile and beige floor living room photo with beige walls, a standard fireplace, a tile fireplace and no tv
 Reveal Design LLC
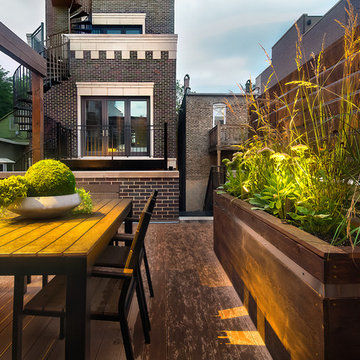
Cedar and stainless steel planter box with grasses and perennials. Planter is sitting on a rooftop deck in wicker park chicago. Planter box defines the dining table. Roof deck is composite decking on frame. Pergola is cedar stained.
Bradley Foto, Chris Bradley
27