
Search results for "Upper and lower decks" in Home Design Ideas

 Helman Sechrist Stoelting Architecture
Inspiration for a craftsman beige three-story exterior home remodel in Chicago

 Laura Design Company
Kitchen - transitional l-shaped light wood floor and beige floor kitchen idea in Chicago with shaker cabinets, black cabinets, stainless steel appliances, an island and white countertops

 Fiberon Decking
This wooded deck retreat features composite decking material by Fiberon, shown here in the Horizon line in 'Ipe'. The Ipe color reflects the beauty of natural and exotic hardwoods, complete with subtle streaking and varied wood grain patterns. Fiberon hidden fasteners were also used to create a polished, seamless deck surface.
Find the right local pro for your project
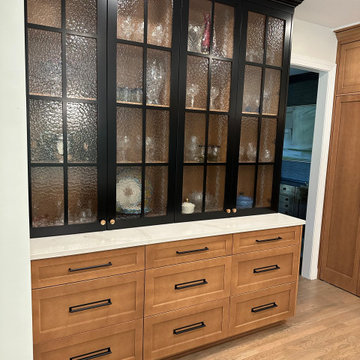
 Copernicus Home Creations
Built-in hutch featuring wood lower drawers and black-framed glass upper cabinets
Minimalist kitchen photo in Atlanta
Minimalist kitchen photo in Atlanta

 The Cleary Company
Spacious lower level patio with 3 separate areas for entertaining and enjoying the wooded backyard.
Example of a large beach style backyard concrete paver patio design in Columbus
Example of a large beach style backyard concrete paver patio design in Columbus

 N-Hance Wood Refinishing
Gray upper and dark lower
Eat-in kitchen - mid-sized traditional u-shaped medium tone wood floor eat-in kitchen idea in Chicago with raised-panel cabinets, gray cabinets, granite countertops and stainless steel appliances
Eat-in kitchen - mid-sized traditional u-shaped medium tone wood floor eat-in kitchen idea in Chicago with raised-panel cabinets, gray cabinets, granite countertops and stainless steel appliances

 Decks by Dan KC
One of our most popular outdoor designs. This space includes wrap around stairs that connects the deck to the screened porch underneath.
Inspiration for a large craftsman beige three-story wood exterior home remodel in Kansas City
Inspiration for a large craftsman beige three-story wood exterior home remodel in Kansas City



 The Cleary Company
Spacious lower level patio with 3 separate areas for entertaining and enjoying the wooded backyard.
Inspiration for a large coastal backyard concrete paver patio remodel in Columbus
Inspiration for a large coastal backyard concrete paver patio remodel in Columbus


 Paradise Restored Landscaping & Exterior Design
ambiance lighting, Arbors, cedar fencing, decking, outdoor cookstation, outdoor kitchen, outdoor lighting, outdoor living space, outdoor seating, pergolas,

 Raykon Construction
Mid-sized transitional light wood floor kitchen photo in Salt Lake City with shaker cabinets, blue cabinets, quartz countertops, ceramic backsplash, stainless steel appliances, no island and beige backsplash



 Corbin Reeves Construction
Open concept kitchen - mid-sized contemporary l-shaped porcelain tile and beige floor open concept kitchen idea in Orange County with an undermount sink, flat-panel cabinets, white cabinets, solid surface countertops, beige backsplash, an island and white countertops

 BDS Design Build Remodel
Download our free ebook, Remodeling a House, Creating a Home. DOWNLOAD NOW
Featured in Houzz International Editorial (Russia):
http://www.houzz.com/ideabooks/47414631/list
Studio West Photography

 Durpetti Interiors
Open concept kitchen renovation. Custom cabinetry mixed on upper and lower cabinetry is the perfect balance between warm and cool. Custom open shelving adds to openness while being functional. Subway tiles add a classic and clean background. Mark Campbell Creative Photography.



Sponsored
Columbus, OH
Free consultation for landscape design!

Peabody Landscape Group
Columbus' Reliable Landscape Design & Contracting


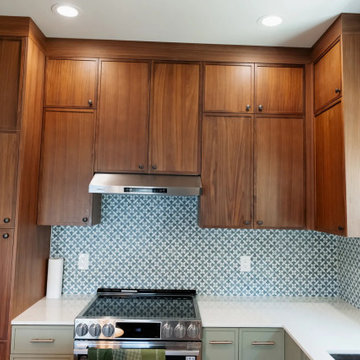
 Evercrest LLC
Range wall: walnut uppers, sage lowers, white quartz and a blue mosaic backsplash under a stainless hood. Kitchen on the rebuilt Capitol Hill second floor, by Evercrest.

8