
Search results for "Upper and lower decks" in Home Design Ideas
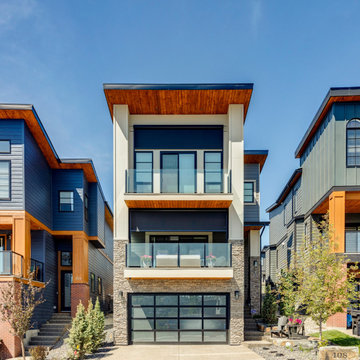
 Suite Outdoors- Phantom Screens
Phantom motorized screens installed on an upper and lower deck. 90% mesh installed on the lower deck for wind blocking, heat retention, and privacy. 95% mesh installed on the upper deck for added privacy.
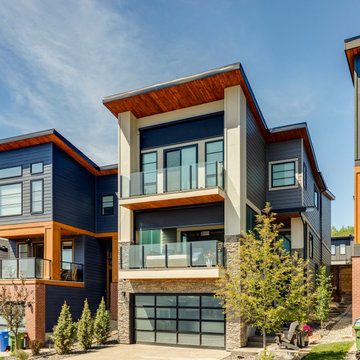 Suite Outdoors- Phantom Screens
Phantom motorized screens installed on an upper and lower deck. 90% mesh installed on the lower deck for wind blocking, heat retention, and privacy. 95% mesh installed on the upper deck for added privacy.
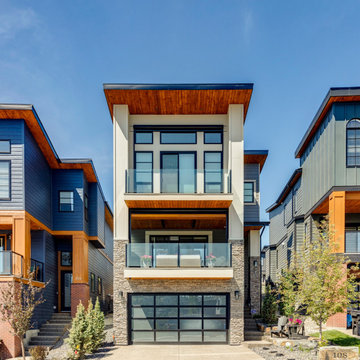 Suite Outdoors- Phantom Screens
Phantom motorized screens installed on an upper and lower deck. 90% mesh installed on the lower deck for wind blocking, heat retention, and privacy. 95% mesh installed on the upper deck for added privacy.
Find the right local pro for your project
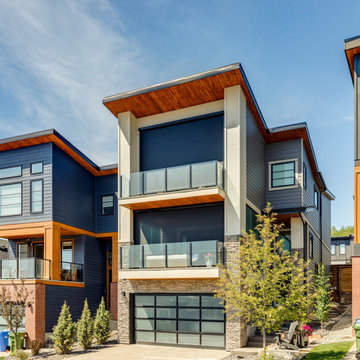 Suite Outdoors- Phantom Screens
Phantom motorized screens installed on an upper and lower deck. 90% mesh installed on the lower deck for wind blocking, heat retention, and privacy. 95% mesh installed on the upper deck for added privacy.
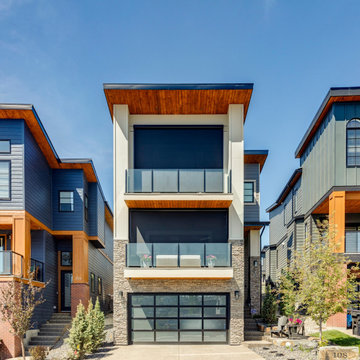 Suite Outdoors- Phantom Screens
Phantom motorized screens installed on an upper and lower deck. 90% mesh installed on the lower deck for wind blocking, heat retention, and privacy. 95% mesh installed on the upper deck for added privacy.
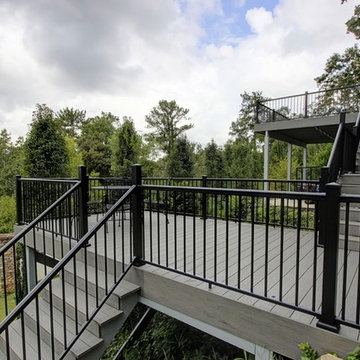
 Quality Craftsmen
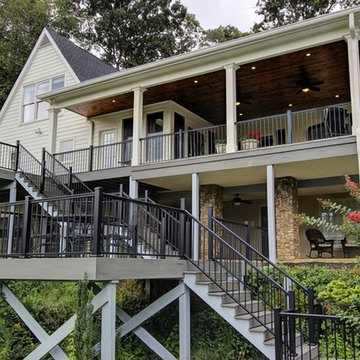
Timbertech decking with Fortress handrail system connects the upper flagstone deck with the lower covered flagstone patio.
Catherine Augestad, Fox Photography, Marietta, GA
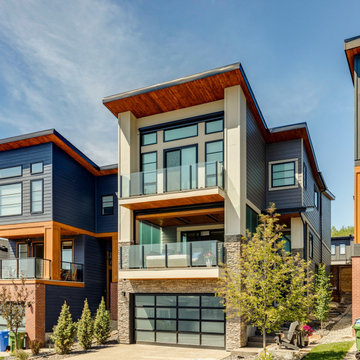 Suite Outdoors- Phantom Screens
Phantom motorized screens installed on an upper and lower deck. 90% mesh installed on the lower deck for wind blocking, heat retention, and privacy. 95% mesh installed on the upper deck for added privacy.


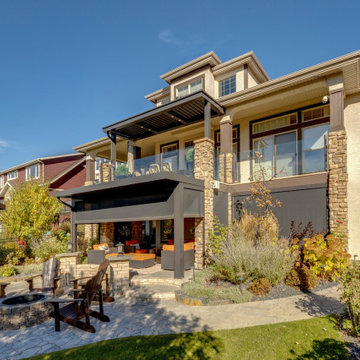 Suite Outdoors- Phantom Screens
Custom made upper and lower deck pergola. Bronze Louvered roof on upper deck. Bronze pan roof on lower walkout with motorized Phantom Screens enclosure.
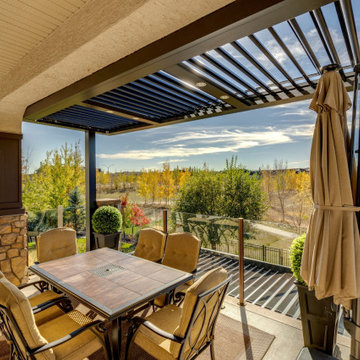 Suite Outdoors- Phantom Screens
Custom made upper and lower deck pergola. Bronze Louvered roof on upper deck. Bronze pan roof on lower walkout with motorized Phantom Screens enclosure.
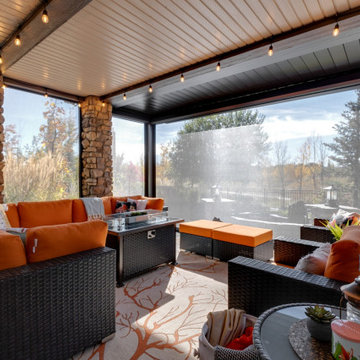 Suite Outdoors- Phantom Screens
Custom made upper and lower deck pergola. Bronze Louvered roof on upper deck. Bronze pan roof on lower walkout with motorized Phantom Screens enclosure.
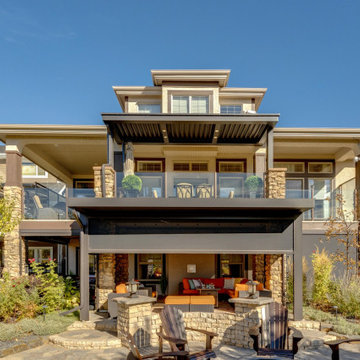 Suite Outdoors- Phantom Screens
Custom made upper and lower deck pergola. Bronze Louvered roof on upper deck. Bronze pan roof on lower walkout with motorized Phantom Screens enclosure.
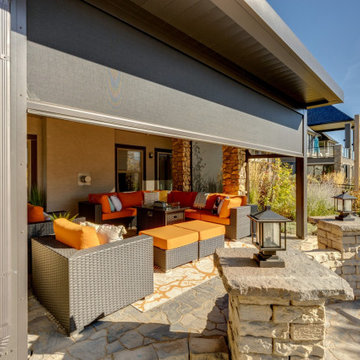 Suite Outdoors- Phantom Screens
Custom made upper and lower deck pergola. Bronze Louvered roof on upper deck. Bronze pan roof on lower walkout with motorized Phantom Screens enclosure.
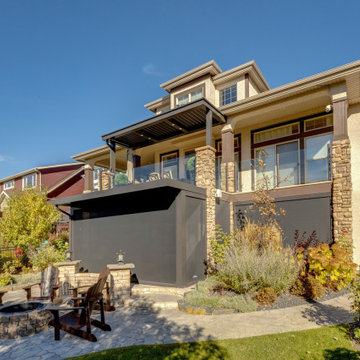 Suite Outdoors- Phantom Screens
Custom made upper and lower deck pergola. Bronze Louvered roof on upper deck. Bronze pan roof on lower walkout with motorized Phantom Screens enclosure.

Sponsored
Columbus, OH

Hope Restoration & General Contracting
Columbus Design-Build, Kitchen & Bath Remodeling, Historic Renovations
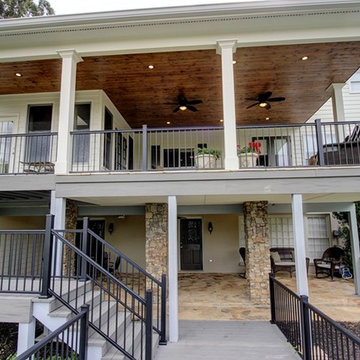 Quality Craftsmen
Catherine Augestad, Fox Photography, Marietta, GA
Inspiration for a large contemporary backyard deck remodel in Atlanta with no cover
Inspiration for a large contemporary backyard deck remodel in Atlanta with no cover
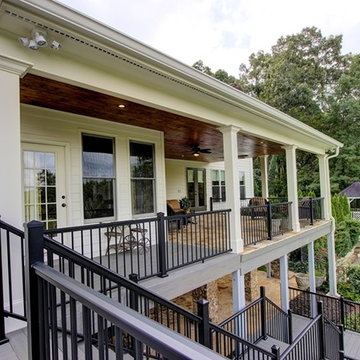 Quality Craftsmen
Catherine Augestad, Fox Photography, Marietta, GA
Inspiration for a large contemporary backyard deck remodel in Atlanta with no cover
Inspiration for a large contemporary backyard deck remodel in Atlanta with no cover
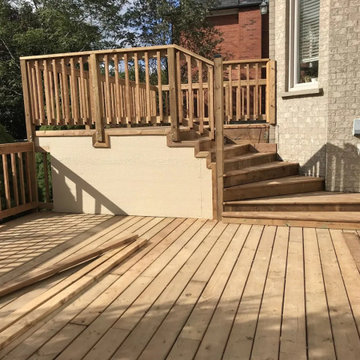
 Solid Deck & Fence
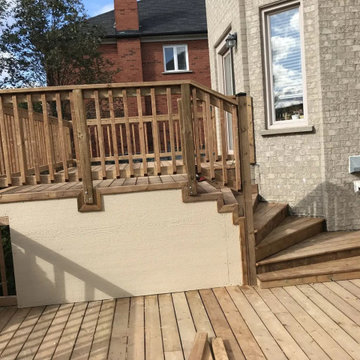
About 700 sq ft of pressure-treated deck over two levels: a raised upper deck off the house stepping down to a large lower deck, with wide stairs, wood picket railings, skirting and access doors below.
 Solid Deck & Fence
About 700 sq ft of pressure-treated deck over two levels: a raised upper deck off the house stepping down to a large lower deck, with wide stairs, wood picket railings, skirting and access doors below.

Sponsored
Sunbury, OH

J.Holderby - Renovations
Franklin County's Leading General Contractors - 2X Best of Houzz!
 Quality Craftsmen
Perspective view showing all levels of covered porch, through deck to lower covered patio.
Catherine Augestad, Fox Photography, Marietta, GA
Inspiration for a large contemporary backyard deck remodel in Atlanta with no cover
Inspiration for a large contemporary backyard deck remodel in Atlanta with no cover
 Solid Deck & Fence
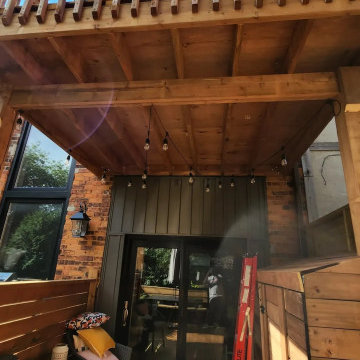
A two-level deck rebuilt in pressure-treated wood, about 220 sq ft on each level, with the upper deck built over a waterproof flat roof so the lower level stays dry, plus built-in storage.
 Sivesind Construction

Cedar decking on both upper & lower decks. We included metal corrugated roofing to catch rainwater, so owners could utilize the lower deck during rainy weather. The owners now have a safe, usable deck that provides them with additional outdoor living space.
1