
Search results for "Upper body" in Home Design Ideas


 Richmond Hill Design + Build
We’ve carefully crafted every inch of this home to bring you something never before seen in this area! Modern front sidewalk and landscape design leads to the architectural stone and cedar front elevation, featuring a contemporary exterior light package, black commercial 9’ window package and 8 foot Art Deco, mahogany door. Additional features found throughout include a two-story foyer that showcases the horizontal metal railings of the oak staircase, powder room with a floating sink and wall-mounted gold faucet and great room with a 10’ ceiling, modern, linear fireplace and 18’ floating hearth, kitchen with extra-thick, double quartz island, full-overlay cabinets with 4 upper horizontal glass-front cabinets, premium Electrolux appliances with convection microwave and 6-burner gas range, a beverage center with floating upper shelves and wine fridge, first-floor owner’s suite with washer/dryer hookup, en-suite with glass, luxury shower, rain can and body sprays, LED back lit mirrors, transom windows, 16’ x 18’ loft, 2nd floor laundry, tankless water heater and uber-modern chandeliers and decorative lighting. Rear yard is fenced and has a storage shed.


Find the right local pro for your project

 Caroline Sharpnack
Photo: Caroline Sharpnack © 2017 Houzz
Inspiration for a scandinavian dark wood floor and brown floor kitchen remodel in Nashville with flat-panel cabinets, white cabinets, white backsplash, subway tile backsplash, stainless steel appliances and an island
Inspiration for a scandinavian dark wood floor and brown floor kitchen remodel in Nashville with flat-panel cabinets, white cabinets, white backsplash, subway tile backsplash, stainless steel appliances and an island

 STREAM Collaborative
A new garage was built with improved, integrated landscaping to connect to the house and retain a beautiful backyard. The two-car garage is larger than the one it replaces and positioned strategically for better backing up and maneuvering. It stylistically coordinates with the house and provides 290 square feet of attic storage. Stone paving connects the drive, path, and outdoor patio which is off of the home’s sun room. Low stone walls and pavers are used to define areas of plantings and yard.

 I.Castillo Designs
Upper light fixtures
Possini Euro Exeter 24" Wide LED Nickel
Side light fixtures
Sonneman Sq-Bar 32" Wide Satin Nickel LED
Pennville Custom Cabinetry Walnut Flat Panel
Top Knobs Decorative Hardware
Quartz Counter Top
Kohler Fixtures
Photographed by Third Act Media

 Arroyo Seco Construction
Inspiration for a small southwestern partial sun backyard concrete paver formal garden in Santa Barbara with a fire pit for spring.

Sponsored
Columbus, OH

Hope Restoration & General Contracting
Columbus Design-Build, Kitchen & Bath Remodeling, Historic Renovations
 Richmond Hill Design + Build
We’ve carefully crafted every inch of this home to bring you something never before seen in this area! Modern front sidewalk and landscape design leads to the architectural stone and cedar front elevation, featuring a contemporary exterior light package, black commercial 9’ window package and 8 foot Art Deco, mahogany door. Additional features found throughout include a two-story foyer that showcases the horizontal metal railings of the oak staircase, powder room with a floating sink and wall-mounted gold faucet and great room with a 10’ ceiling, modern, linear fireplace and 18’ floating hearth, kitchen with extra-thick, double quartz island, full-overlay cabinets with 4 upper horizontal glass-front cabinets, premium Electrolux appliances with convection microwave and 6-burner gas range, a beverage center with floating upper shelves and wine fridge, first-floor owner’s suite with washer/dryer hookup, en-suite with glass, luxury shower, rain can and body sprays, LED back lit mirrors, transom windows, 16’ x 18’ loft, 2nd floor laundry, tankless water heater and uber-modern chandeliers and decorative lighting. Rear yard is fenced and has a storage shed.
 George Group Cabinetry
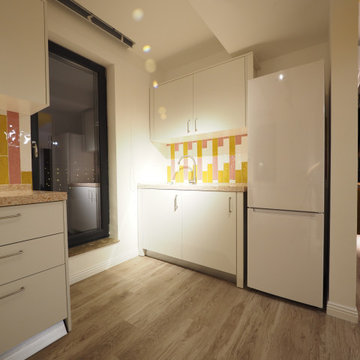
Detailed shot of the kitchen wet area cabinet configuration for the light themed apartment. Gloss white upper cabinets + sage green base cabinets form the main cabinet body, mosaic accent tile backsplash behind the sink adds subtle texture contrast, with dedicated recess niche perfectly housing full-size refrigerator. Compact layout makes full use of narrow wall space, meeting daily washing, food prep and storage demands for small-to-medium European apartment kitchens.

 John Neill Painting & Decorating, LLC
Large elegant beige three-story mixed siding house exterior photo in Philadelphia with a hip roof and a shingle roof

 Harth Builders
The drain was tiled over for an aesthetic enhancement to this zero-threshold shower.
Mike Irby
Inspiration for a timeless bathroom remodel in Philadelphia
Inspiration for a timeless bathroom remodel in Philadelphia

 BC&J Architecture
This Northwest version of an Italian villa is 4,300 square foot home was designed based on a sketch from the homeowner. BC&J Architecture brought to life the home owners vision of how an Italian countryside family home might grow through the generations.
The main body of the house is separated from the garage and 650 square foot studio by the stone base of an upper terrace space with a with gorgeous water views. Breaking the structure into segments reinforces the idea the home could have expanded over time and generations.

 LBC Lighting
Cabildo Suspension
By Artemide
SKU# 1192018A
Artemide Cabildo fits smoothly into modern décor. A masterful combination of artistic sculpture and soft illumination, the Artemide Cabildo adds grace and beauty to the space. The distinguishing feature of the attractive Cabildo pendant light is the striking lamp body. A sleek and curvy oval shape, the Artemide Cabildo draws attention through a type of optical illusion. Only the left side of the Cabildo pendant lamp's upper portion is brightly accented from the halogen bulb nestled out of sight within the lower portion of the lamp. The right side remains in shadow due to the curve of the lamp, which contradict's the eye's expectation of even brightness. The Artemide Cabildo casts a decorative burst of light up towards the ceiling.

Sponsored
Plain City, OH

The Creative Kitchen Company
Columbus Area Kitchen Remodeling and Refacing Professional

 Wellborn Cabinet, Inc.
When we think of Zen, we think of calming, meditative, harmonious environments that let us quiet our minds and rejuvenate our bodies. Getting ready for the day can sometimes be stressful but not in this Zen master bathroom by Wellborn Cabinet. The Bel-Air door style is dressed in the newly launched Biscotti Cherry Embossed Melamine which is displayed on the upper and lower wall cabinetry with natural Maple cabinet interiors. The Arcadia door style is dressed in the newly launched Terra Oak Embossed Melamine, which is displayed on the bench seat, and wall mounted vanity.

 Katie Rosenfeld Design
This ocean-front shingled Gambrel style house is home to a young family with little kids who lead an active, outdoor lifestyle. My goal was to create a bespoke, colorful and eclectic interior that looked sophisticated and fresh, but that was tough enough to withstand salt, sand and wet kids galore. The palette of coral and blue is an obvious choice, but we tried to translate it into a less expected, slightly updated way, hence the front door! Liberal use of indoor-outdoor fabrics created a seamless appearance while preserving the utility needed for this full time seaside residence.
photo: Michael J Lee Photography

 Cherry City Interiors & Design
Builder/Remodeler: M&S Resources- Phillip Moreno/ Materials provided by: Cherry City Interiors & Design/ Interior Design by: Shelli Dierck &Leslie Kampstra/ Photographs by:

 J.T. Design
Removing that odd roof plane allow us to use the split shed and clerestory to create a taller entryway and expand the upper floor of this tri-level to create bigger bedrooms and a bonus study space along with a laundry room upstairs. The design goal was to make this look like it is all part of the original design, just cleaner and more modern. Moving to a concrete step entryway was a huge improvement from the previous spaced trex decking

Sponsored
Columbus, OH
Hope Restoration & General Contracting
Columbus Design-Build, Kitchen & Bath Remodeling, Historic Renovations

 Brittany L. Whitney - Ethan Allen Scottsdale
Example of a large classic red two-story brick gable roof design in Phoenix

 Tavan Group
Example of a huge arts and crafts gray three-story mixed siding gable roof design in Vancouver
 Landis Architects | Builders
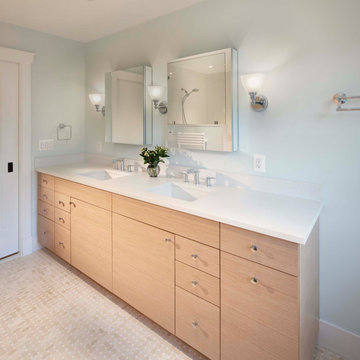
At the upper level, the flow between the primary bedroom, bath, and closet are designed with wider clearances for future wheelchair use. We included blocking in the bathroom walls for future grab bars.
The bathroom has an open curbless shower with a bench and adjustable showerhead; as well as a vanity that can be easily reached with a wheelchair-accessible unit if needed.
17