
Search results for "Upper body" in Home Design Ideas

Inspiration for a small country white one-story concrete fiberboard exterior home remodel in Charleston

 Morrison Interiors
Photos by: Rod Foster
Mid-sized beach style galley light wood floor and beige floor eat-in kitchen photo in Orange County with a farmhouse sink, glass-front cabinets, soapstone countertops, white backsplash, mosaic tile backsplash, stainless steel appliances, an island and gray cabinets
Mid-sized beach style galley light wood floor and beige floor eat-in kitchen photo in Orange County with a farmhouse sink, glass-front cabinets, soapstone countertops, white backsplash, mosaic tile backsplash, stainless steel appliances, an island and gray cabinets

 User
Custom Cabinetry for Home Gym
Home weight room - small contemporary linoleum floor and gray floor home weight room idea in Miami with white walls
Home weight room - small contemporary linoleum floor and gray floor home weight room idea in Miami with white walls
Find the right local pro for your project

 Renae Keller Interior Design
Troy Thies Photography
Example of a classic gray two-story exterior home design in Minneapolis with a clipped gable roof
Example of a classic gray two-story exterior home design in Minneapolis with a clipped gable roof

 Zinnia Stetson
Ned Gray
Example of a trendy master gray tile doorless shower design in Boston with a console sink, flat-panel cabinets, dark wood cabinets, marble countertops and white walls
Example of a trendy master gray tile doorless shower design in Boston with a console sink, flat-panel cabinets, dark wood cabinets, marble countertops and white walls

 Contracting Ontario
Living room - mid-sized transitional open concept medium tone wood floor and brown floor living room idea in Toronto with a wall-mounted tv, beige walls, a standard fireplace and a stone fireplace

 BUILD
@Amber Frederiksen Photography
Front door - large contemporary porcelain tile front door idea in Miami with white walls and a medium wood front door
Front door - large contemporary porcelain tile front door idea in Miami with white walls and a medium wood front door

Sponsored
Fredericksburg, OH

High Point Cabinets
Columbus' Experienced Custom Cabinet Builder | 4x Best of Houzz Winner
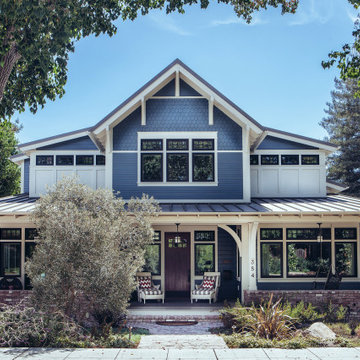


 Isaman design, Inc.
Designed for a family who is relocating back to California, this contemporary residence sits atop a severely steep site in the community of Las Ventanas. Working with the topography led to some creative design solutions, structurally and aesthetically, to accommodate all of the family’s programatic needs. The 4127 s.f. home fits into the relatively small building footprint while an infinity edge pool cantilevers 22′ above grade. With spectacular views of the Arroyo Grande foothills and farms, this main pool deck becomes a major feature of the home. All living spaces, including the great room and kitchen open up to this deck, ideal for relaxation and entertainment. Given that the owners have five golden retrievers, this outdoor space also serves as an area for the dogs. The design includes multiple water features and even a dog pond.
To further emphasize the views, a third story mitered glass reading room gives one the impression of sitting above the treetops. The use of warm IPE hardwood siding and stone cladding blend the structure into the surrounding landscape while still offering a clean and contemporary aesthetic.


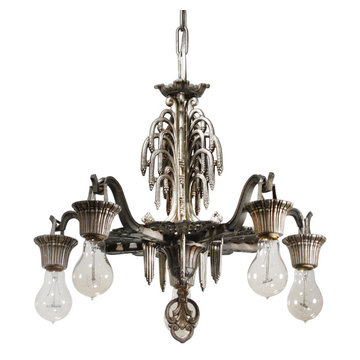
 Preservation Station
This is a splendid antique Art Deco five-light chandelier, dating from the 1920’s, and made and signed by the Riddle Company. The fixture begins with a beautifully cast canopy, coming down in a chain to meet a volute-bordered bowl; the bowl crowns the upper body which features a gorgeous and unusual design reminiscent of a fountain. The fountain perches above the fixture's streamlined lower body, it's underside ornamented with a radial design featuring volute and chevron detailing. Five arms extend from the fixture to support ribbed downward-facing bobeches. This light fixture is in excellent condition; it has been professionally rewired and comes with all the necessary attachments for modern installation. The chandelier measures 19” wide, 18-1/4” tall (body only), and 34-1/4" long overall.
NC2169

 Ribbon & Reed Cabinetry
Example of a classic kitchen design in New York with raised-panel cabinets, dark wood cabinets, white backsplash, stainless steel appliances and an island

 Plain & Posh
Example of a large transitional master white tile and stone slab marble floor freestanding bathtub design in Chicago with white cabinets, recessed-panel cabinets, solid surface countertops, white walls and an undermount sink

Sponsored
Fredericksburg, OH
High Point Cabinets
Columbus' Experienced Custom Cabinet Builder | 4x Best of Houzz Winner

 Hawk Construction
This bathroom features a heated towel rack, gorgeous shower and vanity.
Inspiration for a mid-sized transitional master beige tile and porcelain tile porcelain tile and brown floor walk-in shower remodel in Denver with raised-panel cabinets, beige cabinets, beige walls, an undermount sink, quartzite countertops and a hinged shower door
Inspiration for a mid-sized transitional master beige tile and porcelain tile porcelain tile and brown floor walk-in shower remodel in Denver with raised-panel cabinets, beige cabinets, beige walls, an undermount sink, quartzite countertops and a hinged shower door

Inspiration for a mid-sized eclectic enclosed medium tone wood floor living room remodel in DC Metro with white walls, a standard fireplace, a brick fireplace and a media wall
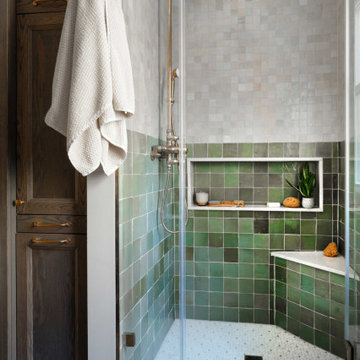

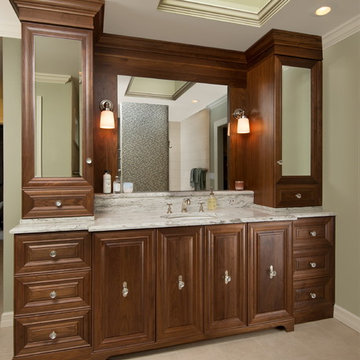
 Kayron Brewer, CMKBD / Studio K B
Eric Dennon, Dennon Photography
Home design - traditional home design idea in Seattle
Home design - traditional home design idea in Seattle

Sponsored
Columbus, OH

Hope Restoration & General Contracting
Columbus Design-Build, Kitchen & Bath Remodeling, Historic Renovations

 CertaPro Painters of Columbus, GA - Auburn, AL
Stunning home in Opelika, Al that was a dingy yellow and the Owners wanted to freshen up. Paint colors are Sherwin Williams Super Paint on all siding and eaves
Greenback on the front dormers, Summit Grey on all siding and Pure White for the eaves, sofits and trim


13