
Search results for "Upper body" in Home Design Ideas

 Mozaico Inc
Looking for affordable famous reproductions? Can't trust emerging artists with a long lasting painting reproduction? Featuring one of Waterhouse's most impressive paintings MERMAID" with unique and natural ornaments and tile colors. A mermaid was a fabled marine creature with the head and upper body of a human being and the tail of a fish. Similar divine or semidivine beings appear in ancient mythologies.

 The Wood Floor Store
Marazzi Silk Sophisticated 12x24 Porcelain Tile on staggard joint with Bliss Silver Aspen Slate and Glass Mixed Linear Random Border
Inspiration for a large transitional master porcelain tile and beige tile porcelain tile alcove shower remodel
Inspiration for a large transitional master porcelain tile and beige tile porcelain tile alcove shower remodel
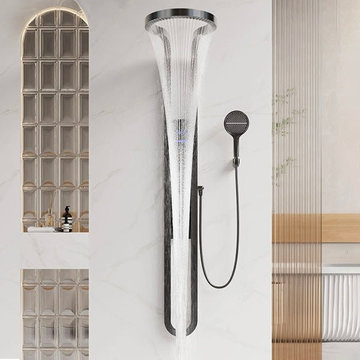
 Cascada Showers
Cascada Digital Display Waterfall Shower Panel System Stainless Steel 16" Rain Showerhead with Body Jets Spray & Handheld Shower: No power required
Indulge in a Spa-Like Shower Experience at Home
This all-in-one wall-mounted shower set delivers a luxurious, full-body experience with its 16" waterfall head, upper body jets, lower body jets, and multi-function handheld spray. Equipped with a smart digital display for temperature and time, this stainless steel and brass shower panel system is both beautiful and durable. Choose from 5 elegant finishes to match your bathroom decor, and enjoy simple installation—no assembly required!
Product Highlights
Premium Materials: Constructed from 304 stainless steel and brass for durability and a luxurious feel.
Smart Digital Display Valve: Features a brass body with a sleek black glass display, showing real-time water temperature and shower duration for a modern, high-quality look.
Digital Display Thermostatic Valve - No Batteries or Wiring Required – Hydropowered Display: The digital display is powered entirely by water flow — no batteries or electrical wiring needed. Simply turn on the water and the display activates automatically, offering a hassle-free and eco-friendly user experience.
Water-Powered Digital Display: The digital display valve is powered by water flow, eliminating the need for electrical power
Smart Temperature Display: with two readout options, 100°F or 38°C, to suit global customer preferences.
5 Control Handles: Stylish round handles—one for precise temperature control, and the other four independently control each shower function: the 16" waterfall head, upper and lower body jets, and handheld spray. Enjoy flexibility to use them individually or all at once.
Multi-Function Handheld Spray: Offers three settings (waterfall, mist, and rainfall) with a button for easy switching.
Elegant Finish Options: Available in matte black, matte white, gunmetal gray, brushed gold, and chrome finishes.
Easy Installation: Pre-assembled design, only requires hot/cold water connections and wall mounting.
10-Year Warranty: Includes installation guide and optional technical support.
Shower Modes:
Circle Waterfall
Upper Body Jets
Lower Body Jets
3-Funtion Handheld Shower
Mixed Mode
Modern Circle Waterfall Shower System Cascada Smart Digital Multifunctional Shower Panel-Easy to Install
Transform your bathroom with our Cascada premium wall-mounted shower system.With its striking design, the 16” waterfall head combines elegance and practicality, delivering a gentle, natural cascade of water that creates a spa-like ambiance.Featuring a water-powered digital display—no external power required—and crafted with high-quality brass and stainless steel, this set combines luxury and durability. Choose from multiple sleek finishes to match your style, and enjoy a truly customizable shower experience with effortless installation. Shop now and bring luxury home today!
Technical Details:
Model Name: Aqualuxe
Model Number: CSSPDRS101
Installation Method: Wall Mounted
Digital Display: Water-powered
Circle Waterfall Size: 16" (400mm)
Height of Shower Panel: 70 3/4" (1800mm)
Shower Panel Main Material: 304 Stainless steel
Digital Valve Material: Glass Panel and Brass Body
Multifuntional Hand Shower Material: ABS Hand Shower with PVC Hose
5-Knob Mixing Valve: G 1/2" for Hot and Cold Water
Water Flow Rate (gallons per minute): 2.5 GPM Circle Waterfall, 1.5 GPM for Hand Shower, 2 GPM for Both Upperand Lower Body Jets
Maximum Pressure: 120 PSI
Color Finish: Matt Black, Gun Metal, Chrome, Brushed Gold, Matt White
Package Includes
1 x Whole Pre-assemble Shower Panel
1 x Handheld Shower
1 x PVC Shower Hose
1 x 5-Knob Valve Mixer
Installation screws
Installation instruction
Find the right local pro for your project

 Stoneshop
This spacious master bathroom is bright and elegant. It features white Calacatta marble tile on the floor, wainscoting treatment, and enclosed glass shower. The same Calacatta marble is also used on the two vanity countertops. Our crew spent time planning out the installation of the gorgeous water-jet floor tile insert, as well as the detailed Calacatta slab wall treatment in the shower.
This beautiful space was designed by Arnie of Green Eyed Designs.
Photography by Joseph Alfano.

 BC&J Architecture
This Northwest version of an Italian villa is 4,300 square foot home was designed based on a sketch from the homeowner. BC&J Architecture brought to life the home owners vision of how an Italian countryside family home might grow through the generations.
The main body of the house is separated from the garage and 650 square foot studio by the stone base of an upper terrace space with a with gorgeous water views. Breaking the structure into segments reinforces the idea the home could have expanded over time and generations.

 Visbeen Architects
The best of past and present architectural styles combine in this welcoming, farmhouse-inspired design. Clad in low-maintenance siding, the distinctive exterior has plenty of street appeal, with its columned porch, multiple gables, shutters and interesting roof lines. Other exterior highlights included trusses over the garage doors, horizontal lap siding and brick and stone accents. The interior is equally impressive, with an open floor plan that accommodates today’s family and modern lifestyles. An eight-foot covered porch leads into a large foyer and a powder room. Beyond, the spacious first floor includes more than 2,000 square feet, with one side dominated by public spaces that include a large open living room, centrally located kitchen with a large island that seats six and a u-shaped counter plan, formal dining area that seats eight for holidays and special occasions and a convenient laundry and mud room. The left side of the floor plan contains the serene master suite, with an oversized master bath, large walk-in closet and 16 by 18-foot master bedroom that includes a large picture window that lets in maximum light and is perfect for capturing nearby views. Relax with a cup of morning coffee or an evening cocktail on the nearby covered patio, which can be accessed from both the living room and the master bedroom. Upstairs, an additional 900 square feet includes two 11 by 14-foot upper bedrooms with bath and closet and a an approximately 700 square foot guest suite over the garage that includes a relaxing sitting area, galley kitchen and bath, perfect for guests or in-laws.

 Alair Homes Plano
This luxurious master bathroom had the ultimate transformation! The elegant tiled walls, Big Bang Chandelier and led lighting brighten all of the details. It features a Bain Ultra Essencia Freestanding Thermo- masseur tub and Hansgrohe showerheads and Mr. Steam shower with body sprays. The onyx countertops and Hansgrohe Massaud faucets dress the cabinets in pure elegance while the heated tile floors warm the entire space. The mirrors are backlit with integrated tvs and framed by sconces. Design by Hatfield Builders & Remodelers | Photography by Versatile Imaging

Sponsored
Columbus, OH

Hope Restoration & General Contracting
Columbus Design-Build, Kitchen & Bath Remodeling, Historic Renovations

 Keith Zars Pools
This custom designed pool in the San Antonio area has both straight edges and curves. It has a sheer descent fountain from an upper wall into a small body of water, which then overflows into three more sheer descents into the pool. The raised spa has a bubbler.

 Rudloff Custom Builders
This sun-filled farmhouse kitchen is the focal point of this home’s new addition. The kitchen is white with wood elements, giving it a contemporary feel. From the recessed outlets in the island, to the columns adorning the island, to the hood with walnut trim, to the paneled refrigerator that matches the cabinetry, every detail was customized for the homeowners. The kitchen is anchored by a large island with seating for seven and tons of storage. The island is bookended by additional components topped by walnut butcher block counters. One end serves as a table and the other end is an extra area for food prep and storage. There is also a cutting board integrated into the sink. The white quartz on the island and main kitchen counters and white subway tile backsplash give the kitchen a modern, sleek look. The walnut trim around the hood is a special touch that ties directly into the walnut butcher block counters.
After tearing down this home's existing addition, we set out to create a new addition with a modern farmhouse feel that still blended seamlessly with the original house. The addition includes a kitchen great room, laundry room and sitting room. Outside, we perfectly aligned the cupola on top of the roof, with the upper story windows and those with the lower windows, giving the addition a clean and crisp look. Using granite from Chester County, mica schist stone and hardy plank siding on the exterior walls helped the addition to blend in seamlessly with the original house. Inside, we customized each new space by paying close attention to the little details. Reclaimed wood for the mantle and shelving, sleek and subtle lighting under the reclaimed shelves, unique wall and floor tile, recessed outlets in the island, walnut trim on the hood, paneled appliances, and repeating materials in a symmetrical way work together to give the interior a sophisticated yet comfortable feel.
Rudloff Custom Builders has won Best of Houzz for Customer Service in 2014, 2015 2016, 2017 and 2019. We also were voted Best of Design in 2016, 2017, 2018, 2019 which only 2% of professionals receive. Rudloff Custom Builders has been featured on Houzz in their Kitchen of the Week, What to Know About Using Reclaimed Wood in the Kitchen as well as included in their Bathroom WorkBook article. We are a full service, certified remodeling company that covers all of the Philadelphia suburban area. This business, like most others, developed from a friendship of young entrepreneurs who wanted to make a difference in their clients’ lives, one household at a time. This relationship between partners is much more than a friendship. Edward and Stephen Rudloff are brothers who have renovated and built custom homes together paying close attention to detail. They are carpenters by trade and understand concept and execution. Rudloff Custom Builders will provide services for you with the highest level of professionalism, quality, detail, punctuality and craftsmanship, every step of the way along our journey together.
Specializing in residential construction allows us to connect with our clients early in the design phase to ensure that every detail is captured as you imagined. One stop shopping is essentially what you will receive with Rudloff Custom Builders from design of your project to the construction of your dreams, executed by on-site project managers and skilled craftsmen. Our concept: envision our client’s ideas and make them a reality. Our mission: CREATING LIFETIME RELATIONSHIPS BUILT ON TRUST AND INTEGRITY.
Photo Credit: Linda McManus Images
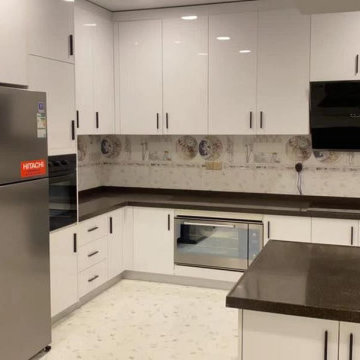
 George Group Cabinetry
Perspective view showcasing the kitchen’s appliance & storage wall zone. Large Hitachi side-by-side refrigerator is fully nestled within matching high-gloss white cabinet framework, adjacent cabinet column houses built-in oven unit seamlessly fitted between upper and lower cabinet banks. Continuous high-gloss wall cabinets extend across the entire upper wall for overhead bulk storage, multi-tier soft-close drawers and base cabinets below offer classified storage for cookware and utensils. Decorative patterned tile backsplash sits between countertop and upper cabinets, dark stone countertop contrasts sharply with bright white cabinet body, sleek black bar handles unify hardware styling, fully conforming to high-spec kitchen standards for Dubai luxury villas.

 User
Inspiration for a large craftsman brown two-story vinyl exterior home remodel in Chicago with a hip roof

 Pella Windows and Doors
Create a panoramic view with Pella® Architect Series® multi-slide patio doors.
Patio - traditional patio idea
Patio - traditional patio idea

 Rockport Doors & Closets Inc.
Walk-in closet - mid-sized transitional gender-neutral carpeted walk-in closet idea in Boston with open cabinets and dark wood cabinets

Sponsored
Columbus, OH
Hope Restoration & General Contracting
Columbus Design-Build, Kitchen & Bath Remodeling, Historic Renovations
 BC&J Architecture
This Northwest version of an Italian villa is 4,300 square foot home was designed based on a sketch from the homeowner. BC&J Architecture brought to life the home owners vision of how an Italian countryside family home might grow through the generations.
The main body of the house is separated from the garage and 650 square foot studio by the stone base of an upper terrace space with a with gorgeous water views. Breaking the structure into segments reinforces the idea the home could have expanded over time and generations.
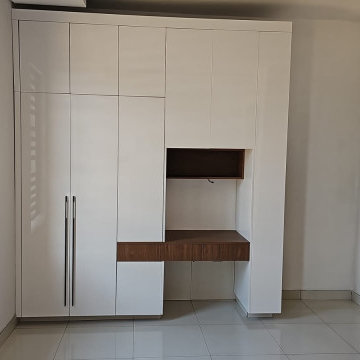 George Group Cabinetry
Balanced built-in wardrobe layout combining full-height clothing cabinetry and a dedicated recess vanity alcove. Warm wood-grain desktop contrasts bright white cabinet body, with overhead upper cabinets and under-drawer storage for cosmetics and accessories. Uniform door panel sizing and handle specification align with the project’s unified interior finishing standard across all home units.

 Preservation Station
Fantastic antique five-light Tudor chandelier with fleur-de-lis details, dating from the 1920s. This fixture begins in an understated canopy and chain with a pierced Art Deco style loop finial. Beneath it is a small crenellated bowl and five thick limbs that extend down to create the dome-like body, attaching to a lower circular band. The band features an undulating upper edge and fleur-de-lis details, with five chandelier arms that curve up and out, supporting each bobeche. The pie crust bobeches feature a crimped edge and a downward facing horn finial. This chandelier is in excellent condition; it has been professionally rewired and comes with all necessary attachments for modern installation. The fixture measures 17-1/2" wide, 13-1/2" tall (body only), and 29" long overall.
 Stoneshop
This spacious master bathroom is bright and elegant. It features white Calacatta marble tile on the floor, wainscoting treatment, and enclosed glass shower. The same Calacatta marble is also used on the two vanity countertops. Our crew spent time planning out the installation of the gorgeous water-jet floor tile insert, as well as the detailed Calacatta slab wall treatment in the shower.
This beautiful space was designed by Arnie of Green Eyed Designs.
Photography by Joseph Alfano.
Sponsored
Columbus, OH
Hope Restoration & General Contracting
Columbus Design-Build, Kitchen & Bath Remodeling, Historic Renovations

 Hammer Design Build Remodel
Large mountain style open concept light wood floor living room photo in DC Metro with gray walls, a ribbon fireplace, a wall-mounted tv and a tile fireplace

 Thomas B Wagner, Architect
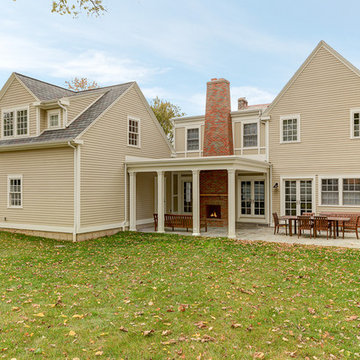
Inspiration for a timeless beige two-story mixed siding gable roof remodel in Philadelphia with a shingle roof

 Richmond Hill Design + Build
We’ve carefully crafted every inch of this home to bring you something never before seen in this area! Modern front sidewalk and landscape design leads to the architectural stone and cedar front elevation, featuring a contemporary exterior light package, black commercial 9’ window package and 8 foot Art Deco, mahogany door. Additional features found throughout include a two-story foyer that showcases the horizontal metal railings of the oak staircase, powder room with a floating sink and wall-mounted gold faucet and great room with a 10’ ceiling, modern, linear fireplace and 18’ floating hearth, kitchen with extra-thick, double quartz island, full-overlay cabinets with 4 upper horizontal glass-front cabinets, premium Electrolux appliances with convection microwave and 6-burner gas range, a beverage center with floating upper shelves and wine fridge, first-floor owner’s suite with washer/dryer hookup, en-suite with glass, luxury shower, rain can and body sprays, LED back lit mirrors, transom windows, 16’ x 18’ loft, 2nd floor laundry, tankless water heater and uber-modern chandeliers and decorative lighting. Rear yard is fenced and has a storage shed.
15