
Search results for "Upper deck" in Home Design Ideas

 Vivid Interior Design - Danielle Loven
Hendel Homes
Landmark Photography
Summer Classics

Example of a huge classic one-story mixed siding gray patio design in Minneapolis
Example of a huge classic one-story mixed siding gray patio design in Minneapolis

 CCS ARCHITECTURE
This house was designed as a second home for a Bay Area couple as a summer retreat to spend the warm summer months away from the fog in San Francisco. Built on a steep slope and a narrow lot, this 4000 square foot home is spread over 3 floors, with the master, guest and kids bedroom on the ground floor, and living spaces on the upper floor to take advantage of the views. The main living level includes a large kitchen, dining, and living space, connected to two home offices by way of a bridge that extends across the double height entry. This bridge area acts as a gallery of light, allowing filtered light through the skylights above and down to the entry on the ground level. All living space takes advantage of grand views of Lake Washington and the city skyline beyond. Two large sliding glass doors open up completely, allowing the living and dining space to extend to the deck outside. On the first floor, in addition to the guest room, a “kids room” welcomes visiting nieces and nephews with bunk beds and their own bathroom. The basement level contains storage, mechanical and a 2 car garage.
Photographer: Aaron Leitz

 ROYAL Decks and Landscapes
Example of a mid-sized classic backyard deck design in Toronto with no cover
Find the right local pro for your project





 Paradise Restored Landscaping & Exterior Design

custom decking, outdoor living space, outdoor seating, iron rails
Inspiration for a timeless deck remodel in Portland with decking and no cover
Inspiration for a timeless deck remodel in Portland with decking and no cover



 chadbourne + doss architects
The roof deck of the Cycle House by chadbourne + doss architects includes a cantilevered roof that provides covered space for outdoor lounging.
photo by Benjamin Benschneider

 Colab Architecture & Urban Design
Example of a mid-century modern black two-story house exterior design in Portland
 Solid Ground Construction
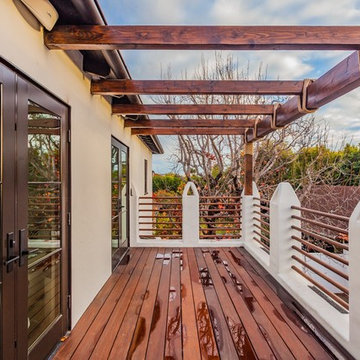
Upper deck on Camden Drive, Los Angeles, built as part of the addition. Stained timber pergola beams span between white stucco piers, and the guardrail is infilled with horizontal wood slats so the view through the trees stays open from a seated height. Built by Solid Ground Construction, a licensed general contractor serving Los Angeles, Beverly Hills and the Westside. Photography by Jahanshah Ardalan.


 Blue Heron
Photography by Trent Bell
Huge trendy backyard patio photo in Las Vegas with a roof extension
Huge trendy backyard patio photo in Las Vegas with a roof extension
 Missy Brown Design
Photo by David Patterson Photography
www.davidpattersonphotography.com

Small mountain style deck photo in Denver with no cover
Small mountain style deck photo in Denver with no cover

Sponsored
Fredericksburg, OH

High Point Cabinets
Columbus' Experienced Custom Cabinet Builder | 4x Best of Houzz Winner

 Winder Gibson Architects
This home is in Noe Valley, a highly desirable and growing neighborhood of San Francisco. As young highly-educated families move into the area, we are remodeling and adding on to the aging homes found there. This project remodeled the entire existing two story house and added a third level, capturing the incredible views toward downtown. The design features integral color stucco, zinc roofing, an International Orange staircase, eco-teak cabinets and concrete counters. A flowing sequence of spaces were choreographed from the entry through to the family room.

 Amber Freda Garden Design
This rooftop terrace on Manhattan's Upper West Side features a custom bench, planter boxes made of clear cedar, and red ceramic pots. The plantings include maiden grasses, red-stem dogwoods, knockout roses, hakone grass, butterfly bush, and petunias. See more of our projects at www.amberfreda.com.



 Flagg Coastal Homes
This years Coastal Living Showhouse features expansive decks and porches including a rooftop deck with panoramic view of the Pacific Ocean, Point Loma, Mexico and Downtown San Diego,
2014 Ed Gohlich Photography, Inc.

Sponsored
Columbus, OH

Hope Restoration & General Contracting
Columbus Design-Build, Kitchen & Bath Remodeling, Historic Renovations

 Chris Corbett Design
Neil Michael - Axiom Photography
Inspiration for a small modern shade courtyard outdoor basketball/tennis/multi-game court in Sacramento with decking.
Inspiration for a small modern shade courtyard outdoor basketball/tennis/multi-game court in Sacramento with decking.



 Seed Studio Landscape Design
photo by Seed Studio, editing by TR PhotoStudio
Inspiration for a small modern drought-tolerant and full sun backyard gravel landscaping in San Francisco with a fire pit.
Inspiration for a small modern drought-tolerant and full sun backyard gravel landscaping in San Francisco with a fire pit.
15