
Search results for "Upper level deck" in Home Design Ideas
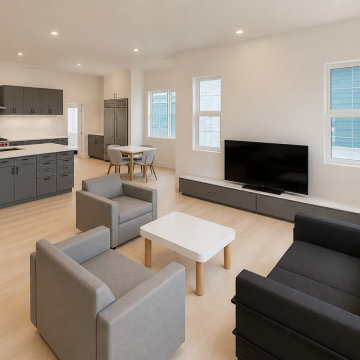
 Cecilia Home
The main residence uses an open-plan living, kitchen, and dining arrangement to create a bright and flexible shared space.
Inspiration for a large contemporary living room remodel in San Francisco
Inspiration for a large contemporary living room remodel in San Francisco

 Gonyea Custom Homes
Stainless steel appliances in basement wet bar. Subway tile backsplash. Large floor tiles. Stone countertops. Photography by Spacecrafting.
Large elegant u-shaped seated home bar photo in Minneapolis with shaker cabinets, dark wood cabinets, beige backsplash and subway tile backsplash
Large elegant u-shaped seated home bar photo in Minneapolis with shaker cabinets, dark wood cabinets, beige backsplash and subway tile backsplash


Find the right local pro for your project

 Leib Designs
The rooftop deck was refined with green hardwood. It was also used to construct a wooden bench with storage space for outdoor accessories. A TV was installed adjacent to the outdoor living space, maximizing the entertainment potential of the deck.

 User
Sheila Bridges Design, Inc
Enclosed kitchen - small transitional u-shaped enclosed kitchen idea in New York with a farmhouse sink, shaker cabinets, marble countertops, stainless steel appliances, no island and turquoise cabinets
Enclosed kitchen - small transitional u-shaped enclosed kitchen idea in New York with a farmhouse sink, shaker cabinets, marble countertops, stainless steel appliances, no island and turquoise cabinets

 Harpeth Valley Hardscapes, LLC
Inspiration for a mid-sized timeless backyard deck remodel in Nashville with a pergola



Sponsored
Columbus, OH
Free consultation for landscape design!

Peabody Landscape Group
Columbus' Reliable Landscape Design & Contracting

 Goggans Architecture & Interiors
Atlantic Archives Inc. / Richard Leo Johnson
Example of a mid-sized beach style beige three-story concrete fiberboard gable roof design in Charleston with a shingle roof
Example of a mid-sized beach style beige three-story concrete fiberboard gable roof design in Charleston with a shingle roof


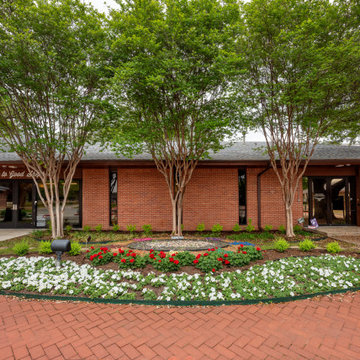
 Southwest Fence & Deck, Inc.
This project involved the design and construction of a custom multi-level deck at an unnamed private school, thoughtfully built to meet all ADA accessibility requirements. The deck features multiple elevations connected by both ramps and stairs, creating a seamless and inclusive outdoor space for students, staff, and visitors.
Custom-built benches were installed around the perimeter to provide ample seating and gathering areas. Special care was taken to preserve the school’s historic landscape, with the deck carefully designed and cut around existing mature trees—allowing these natural features to remain healthy while enhancing the overall outdoor environment.

 Ridgeline Construction Group, Inc
Kevin Meechan
Example of a mountain style two-story exterior home design
Example of a mountain style two-story exterior home design

 dSPACE Studio Architecture
Tony Soluri Photography
Example of a trendy backyard deck design in Chicago with decking and a bbq area
Example of a trendy backyard deck design in Chicago with decking and a bbq area

 Hickory Dickory Decks
Tom Jacques and Drew Cunningham
Example of a mid-sized minimalist backyard deck design in Toronto with a roof extension
Example of a mid-sized minimalist backyard deck design in Toronto with a roof extension
Sponsored
Columbus, OH

Hope Restoration & General Contracting
Columbus Design-Build, Kitchen & Bath Remodeling, Historic Renovations

 lensi designs photography
Ravello Hotel Caruso
Design ideas for a mediterranean partial sun garden path in Bridgeport.
Design ideas for a mediterranean partial sun garden path in Bridgeport.


 Vita Design Group
Mid-sized transitional wooden l-shaped cable railing staircase photo in New York with wooden risers

Sponsored
Delaware, OH

Buckeye Basements, Inc.
Central Ohio's Basement Finishing ExpertsBest Of Houzz '13-'21

 Sustainable 9 Design + Build
Farmhouse side porch photo in Minneapolis with a fireplace and a roof extension

 Marlinski Landscape & Stone Work
Patrick Marlinski
Inspiration for a large craftsman backyard stone patio remodel in New York with no cover
Inspiration for a large craftsman backyard stone patio remodel in New York with no cover
 Integrated Home Improvement
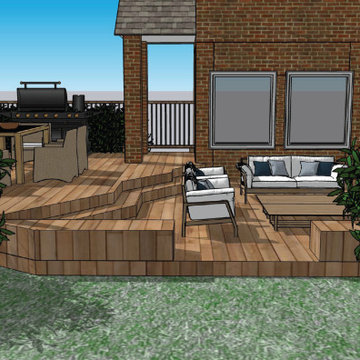
This 3D Render came together after discussions on how to build the cedar deck around the existing landscaping and terrain. The unique deck shape came from this initial consideration. The two levels came from the client's desire to separate the dining experience from the lounge experience.
134