
Search results for "Upper level deck" in Home Design Ideas

 Cambria
Countertop: Ella from Cambria's Marble Collection
Trendy l-shaped medium tone wood floor kitchen photo in Minneapolis with an undermount sink, flat-panel cabinets, gray cabinets, white backsplash, stainless steel appliances and an island
Trendy l-shaped medium tone wood floor kitchen photo in Minneapolis with an undermount sink, flat-panel cabinets, gray cabinets, white backsplash, stainless steel appliances and an island


 AAHA Studio
Backyard Deck Design
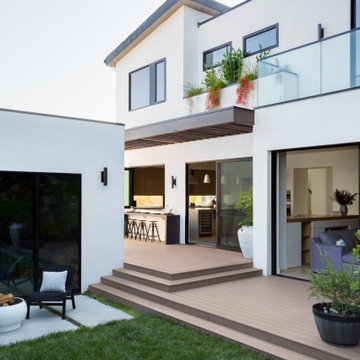
Deck - mid-sized contemporary backyard ground level glass railing deck idea in Los Angeles with a fire pit and a pergola
Deck - mid-sized contemporary backyard ground level glass railing deck idea in Los Angeles with a fire pit and a pergola
Find the right local pro for your project
 SpaceStars Deck Builders
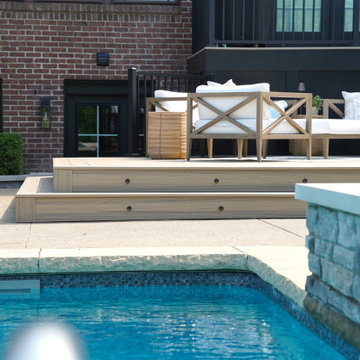
This gorgeous multi level custom deck build features an upper deck area with stairs leading the main deck. The main deck area offers privacy with a covered cabana with screen. Just off the cabana is the main sun bathing area with steps leading to a beautiful pool.

 Yancy Kitchen & Bath Design
Example of a large classic u-shaped light wood floor and beige floor open concept kitchen design in Detroit with a farmhouse sink, shaker cabinets, green cabinets, quartz countertops, white backsplash, marble backsplash, stainless steel appliances, an island and white countertops
 Lewis Landscape Services, Inc.
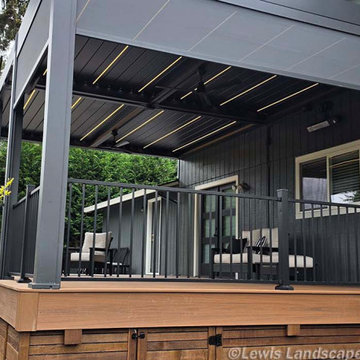
This contemporary backyard deck features warm brown composite decking contrasted by sleek charcoal gray siding and a modern black motorized pergola. Integrated LED strip lighting illuminates the covered outdoor seating area, while clean black metal railings outline the elevated multi-level entertaining space.
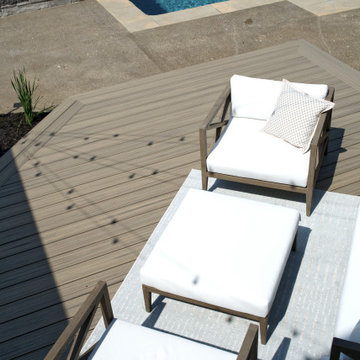
 SpaceStars Deck Builders
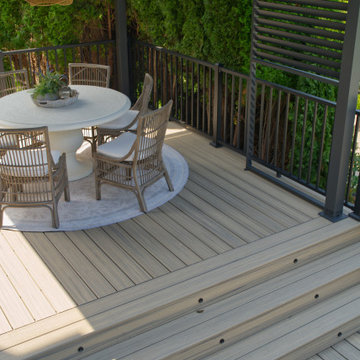
This gorgeous multi level custom deck build features an upper deck area with stairs leading the main deck. The main deck area offers privacy with a covered cabana with screen. Just off the cabana is the main sun bathing area with steps leading to a beautiful pool.


 SpaceStars Deck Builders
This gorgeous multi level custom deck build features an upper deck area with stairs leading the main deck. The main deck area offers privacy with a covered cabana with screen. Just off the cabana is the main sun bathing area with steps leading to a beautiful pool.

 Archadeck of West County - Ellisville
A large, multi-level two story deck design connects this home's interior spaces to the deck and to the backyard. Built with low maintenance decking material and contemporary colors, the project creates a beautiful and carefree outdoor space.
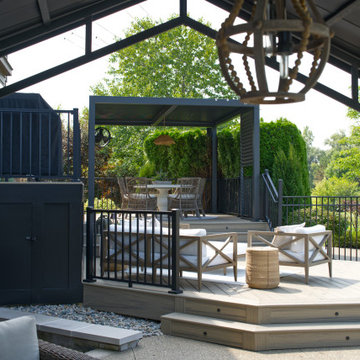 SpaceStars Deck Builders
This gorgeous multi level custom deck build features an upper deck area with stairs leading the main deck. The main deck area offers privacy with a covered cabana with screen. Just off the cabana is the main sun bathing area with steps leading to a beautiful pool.

 RW Anderson Homes
Inspiration for a large modern white three-story stucco gable roof remodel in Seattle with a metal roof


 Stebnitz Builders, Inc.
This cottage on Delavan Lake, Wis. was transformed! We added a 2nd story bedroom, porch, patio and screened-in porch. The homeowners have plenty of space to entertain while enjoying the outdoors and views of the lake.

Sponsored
Columbus, OH

Hope Restoration & General Contracting
Columbus Design-Build, Kitchen & Bath Remodeling, Historic Renovations

 Risinger Homes
Casey Dunn
This is an example of a mid-sized cottage porch design in Austin with decking.
This is an example of a mid-sized cottage porch design in Austin with decking.

 Elite Decks & Home Remodeling
Elaborate bar top surrounding grill bump out.
Deck - large traditional backyard deck idea in Baltimore with no cover
Deck - large traditional backyard deck idea in Baltimore with no cover
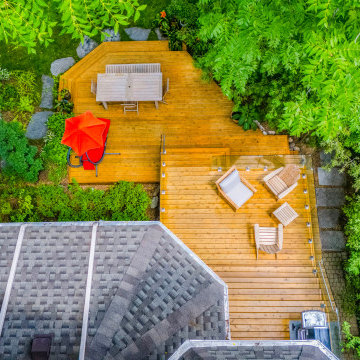
 Infinite Possibilities Landscape & Design
Deck - mid-sized transitional backyard ground level glass railing deck idea in Toronto with no cover
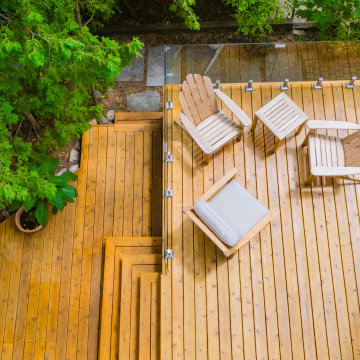 Infinite Possibilities Landscape & Design
Example of a mid-sized transitional backyard ground level glass railing deck design in Toronto with no cover

Sponsored
Columbus, OH
Hope Restoration & General Contracting
Columbus Design-Build, Kitchen & Bath Remodeling, Historic Renovations

 Treeline Construction
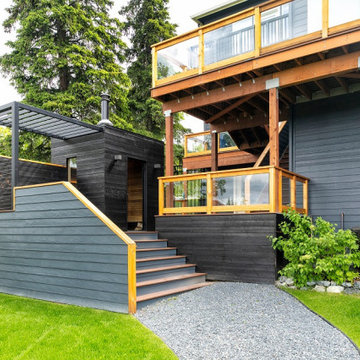
This beautiful multi-level deck incorporates a modern wood burning sauna and a built-in seating area.
Example of a mid-sized trendy gray split-level mixed siding house exterior design
Example of a mid-sized trendy gray split-level mixed siding house exterior design

 John Johnstone
Joshua Johnstone
Example of a transitional eat-in kitchen design in New York with an undermount sink, recessed-panel cabinets, white cabinets, white backsplash and subway tile backsplash
Example of a transitional eat-in kitchen design in New York with an undermount sink, recessed-panel cabinets, white cabinets, white backsplash and subway tile backsplash
168