
Search results for "Upper level deck" in Home Design Ideas

 Erinn V. Design Group
Example of a trendy gray tile ceramic tile bathroom design in Los Angeles with a vessel sink, flat-panel cabinets, medium tone wood cabinets, gray walls and wood countertops

 Ferguson Bath, Kitchen & Lighting Gallery
Large island style l-shaped medium tone wood floor and brown floor kitchen photo in Hawaii with an undermount sink, shaker cabinets, dark wood cabinets, solid surface countertops, white backsplash, paneled appliances and no island

 SUBU Design Architecture
Master bath remodel with porcelain wood tiles and Waterworks fixtures. Photography by Manolo Langis
Located steps away from the beach, the client engaged us to transform a blank industrial loft space to a warm inviting space that pays respect to its industrial heritage. We use anchored large open space with a sixteen foot conversation island that was constructed out of reclaimed logs and plumbing pipes. The island itself is divided up into areas for eating, drinking, and reading. Bringing this theme into the bedroom, the bed was constructed out of 12x12 reclaimed logs anchored by two bent steel plates for side tables.
Find the right local pro for your project

 Infinite Possibilities Landscape & Design
Created a garden shed under an upper storey deck and level yard with low deck.
Photo of a contemporary landscaping in Toronto.
Photo of a contemporary landscaping in Toronto.


 Infinite Possibilities Landscape & Design
Created a garden shed under an upper storey deck and level yard with low deck.
Photo of a contemporary landscaping in Toronto.
Photo of a contemporary landscaping in Toronto.



 Treve Johnson Photography
Treve Johnson
Example of a mid-sized arts and crafts u-shaped medium tone wood floor enclosed kitchen design in San Francisco with an undermount sink, medium tone wood cabinets, white backsplash, ceramic backsplash, paneled appliances, white walls and shaker cabinets
Example of a mid-sized arts and crafts u-shaped medium tone wood floor enclosed kitchen design in San Francisco with an undermount sink, medium tone wood cabinets, white backsplash, ceramic backsplash, paneled appliances, white walls and shaker cabinets

 UNO Group Construction & Remodeling
Example of a mid-sized classic backyard deck design in New York with no cover

 Brent Gibson Classic Home Design
Example of a large mountain style backyard stone and custom-shaped hot tub design in Oklahoma City

 Mom's Design Build
With an existing pool and retaining walls, we took this space and made it more modern offering many various spaces for lounging, enjoying the fire, listening to the water feature and an upper synthetic turf area for playing games. It is complete with bluestone pavers, a modern water feature and reflecting pool, a raised ipe deck, synthetic turf, glass railings, a modern, gas fire bowl and a stunning cedar privacy wall!

 User
These cherry cabinets go straight up to the ceiling and make a big impact to the room. The amber edison exposed bulbs really do a nice pass thru light.
 User
Adrian Ozimek / Ozimek Photography
Architectural Designer: Fine Lines Design
Builder: Day Custom Homes
Trendy gray two-story mixed siding flat roof photo in Toronto
Trendy gray two-story mixed siding flat roof photo in Toronto

Sponsored
Columbus, OH

Hope Restoration & General Contracting
Columbus Design-Build, Kitchen & Bath Remodeling, Historic Renovations

 Infinite Possibilities Landscape & Design
Created a garden shed under an upper storey deck and level yard with low deck.
Photo of a contemporary landscaping in Toronto.
Photo of a contemporary landscaping in Toronto.

 Highmark Builders
Landmark Photography
Example of a farmhouse backyard concrete and rectangular pool fountain design in Minneapolis
Example of a farmhouse backyard concrete and rectangular pool fountain design in Minneapolis
 Flores Artscape, Inc.
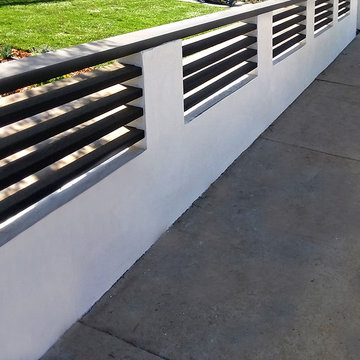
A custom wood & stucco fence along with a new sod installation and drought-tolerant plants with mulch. This project was still in progress.

Sponsored
Columbus, OH
Hope Restoration & General Contracting
Columbus Design-Build, Kitchen & Bath Remodeling, Historic Renovations

 Infinite Possibilities Landscape & Design
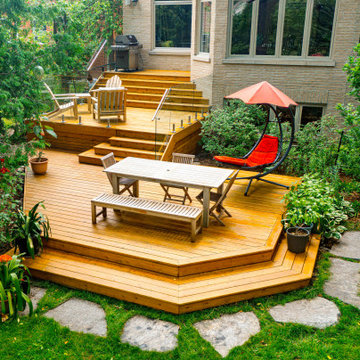
Example of a mid-sized transitional backyard ground level glass railing deck design in Toronto with no cover

 Titan Stairs, Utah!
Inspiration for a mid-sized rustic brown one-story wood exterior home remodel in Salt Lake City
170