
Search results for "Upper level deck" in Home Design Ideas

 Lanefab Design/Build
Small trendy built-in desk concrete floor and gray floor craft room photo in Vancouver with white walls

 Boyce Design + Build
The panoramic doors provide instant indoor/outdoor living onto this gorgeous Brazilian hardwood deck that features an outdoor kitchen with concrete countertops, grill, sink, refrigerator and kegerator with a double tap.


Find the right local pro for your project

 EverLast Construction
Deck and paving
Example of a mid-sized classic backyard deck design in San Francisco with no cover
Example of a mid-sized classic backyard deck design in San Francisco with no cover


 MasterDecks, LLC
multiple decks, one that wraps around the upper level. One one of the middle level and one on the floor level. cable railing with stairs. Composite decking by Timbertech. Job built by Masterdecks.
 John Linam Jr, Architect, PLLC
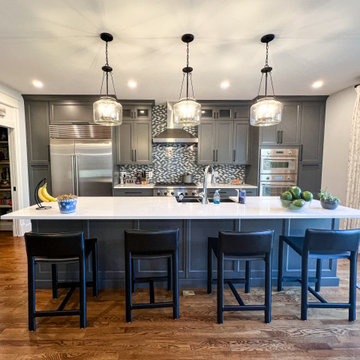
Addition and renovation with new kitchen, in-law suite, and upper level suite with roof deck for a detached single family residence in northwest DC.
Kitchen - kitchen idea in DC Metro
Kitchen - kitchen idea in DC Metro

Sponsored
Columbus, OH

Hope Restoration & General Contracting
Columbus Design-Build, Kitchen & Bath Remodeling, Historic Renovations
 Backyard Fun Factory
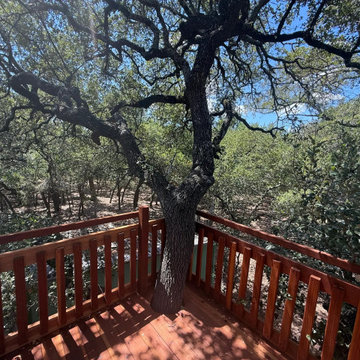
Upper level deck with tree cut in and safety railings.
Example of a mountain style home design design in Dallas
Example of a mountain style home design design in Dallas


 Highline: Design & Build
Multi level Deckorators Vista composite deck with Preferred Georgian railing. Rough sawn cedar pergola. Integrated low voltage rail lighting.
Inspiration for a mid-sized transitional backyard second story metal railing deck remodel in Denver with a pergola
Inspiration for a mid-sized transitional backyard second story metal railing deck remodel in Denver with a pergola

 Archadeck of Nashville
Dual-level wooden deck in Nashville with an elevated “walkout” upper deck descending gracefully into a lower level poolside deck.
Example of a huge eclectic backyard deck design in Nashville
Example of a huge eclectic backyard deck design in Nashville

 Coco Maison Design
We planned a thoughtful redesign of this beautiful home while retaining many of the existing features. We wanted this house to feel the immediacy of its environment. So we carried the exterior front entry style into the interiors, too, as a way to bring the beautiful outdoors in. In addition, we added patios to all the bedrooms to make them feel much bigger. Luckily for us, our temperate California climate makes it possible for the patios to be used consistently throughout the year.
The original kitchen design did not have exposed beams, but we decided to replicate the motif of the 30" living room beams in the kitchen as well, making it one of our favorite details of the house. To make the kitchen more functional, we added a second island allowing us to separate kitchen tasks. The sink island works as a food prep area, and the bar island is for mail, crafts, and quick snacks.
We designed the primary bedroom as a relaxation sanctuary – something we highly recommend to all parents. It features some of our favorite things: a cognac leather reading chair next to a fireplace, Scottish plaid fabrics, a vegetable dye rug, art from our favorite cities, and goofy portraits of the kids.
---
Project designed by Courtney Thomas Design in La Cañada. Serving Pasadena, Glendale, Monrovia, San Marino, Sierra Madre, South Pasadena, and Altadena.
For more about Courtney Thomas Design, see here: https://www.courtneythomasdesign.com/
To learn more about this project, see here:
https://www.courtneythomasdesign.com/portfolio/functional-ranch-house-design/
 New Zealand Certified Builders Association
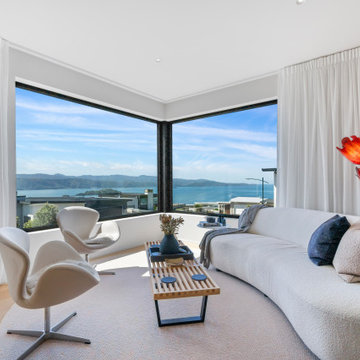
The upper level has two bedrooms, two bathrooms, a media room, and a spacious kitchen and living area that opens onto an extended cantilevered deck.
Mid-sized trendy formal and open concept light wood floor, brown floor and wood wall living room photo in Wellington with white walls
Mid-sized trendy formal and open concept light wood floor, brown floor and wood wall living room photo in Wellington with white walls

Sponsored
Columbus, OH
Hope Restoration & General Contracting
Columbus Design-Build, Kitchen & Bath Remodeling, Historic Renovations

 AquaTerra Outdoors
This gourmet kitchen includes wood burning pizza oven, grill, side burner, egg smoker, sink, refrigerator, trash chute, serving station and more!
Photography: Daniel Driensky

 Ferguson Bath, Kitchen & Lighting Gallery
Example of a large island style l-shaped medium tone wood floor and brown floor kitchen design in Hawaii with an undermount sink, shaker cabinets, dark wood cabinets, solid surface countertops, white backsplash, paneled appliances, beige walls and no island

 Hickory Dickory Decks
Drew Cunningham and Tom Jacques
Inspiration for a large modern backyard deck remodel in Toronto with no cover
Inspiration for a large modern backyard deck remodel in Toronto with no cover
 Highline: Design & Build
Multi level Deckorators Vista composite deck with Preferred Georgian railing. Rough sawn cedar pergola. Integrated low voltage rail lighting.
Inspiration for a mid-sized transitional backyard second story metal railing deck remodel in Denver with a pergola
Inspiration for a mid-sized transitional backyard second story metal railing deck remodel in Denver with a pergola

Sponsored
Fredericksburg, OH

High Point Cabinets
Columbus' Experienced Custom Cabinet Builder | 4x Best of Houzz Winner


 Feldman Architecture, Inc.
Matthew Milman
Inspiration for a cottage white two-story gable roof remodel in San Francisco with a metal roof
Inspiration for a cottage white two-story gable roof remodel in San Francisco with a metal roof
197