
Search results for "Upper level deck" in Home Design Ideas

 Hamilton Building Supply
Dramatic shot focuses on how well the sapele staircase blends with the contemporary feel of the home's interior.
Mid-sized trendy wooden u-shaped staircase photo in New York with wooden risers
Mid-sized trendy wooden u-shaped staircase photo in New York with wooden risers

 Elite Custom Builders, LLC.
As a new build project, this charming lake home, was designed for easy entertaining, and to capture the breathtaking views of the lake on which it is sited. Custom-built walk-out rambler, with stone front and James Hardie shakes, brackets, columns and a stately steep pitched roof including stone chimney with a Jack Arnold copper knight cap. Enjoy the views of the lake in the screened in deck with vaulted bead board ceiling accessible from open deck or master bedroom or walk out kitchen/dinette area to open deck with maintenance free decking.

 Scott W Bartholomew Architecture
J Weiland
Example of a mid-sized mountain style brown two-story wood gable roof design
Example of a mid-sized mountain style brown two-story wood gable roof design
Find the right local pro for your project

 Jon Stuefloten Restoration Painting
Staircase - mid-sized shabby-chic style wooden straight open and wood railing staircase idea

 Aspire Fine Homes
www.felixsanchez.com
Inspiration for a huge timeless l-shaped dark wood floor and black floor kitchen remodel in Houston with an undermount sink, raised-panel cabinets, white cabinets, marble countertops, white backsplash, subway tile backsplash, paneled appliances, an island and white countertops
Inspiration for a huge timeless l-shaped dark wood floor and black floor kitchen remodel in Houston with an undermount sink, raised-panel cabinets, white cabinets, marble countertops, white backsplash, subway tile backsplash, paneled appliances, an island and white countertops

 Chesmore/Buck Architecture
David Papazian
Garage - large modern attached three-car garage idea in Seattle
Garage - large modern attached three-car garage idea in Seattle

 MasterDecks, LLC
multiple decks, one that wraps around the upper level. One one of the middle level and one on the floor level. cable railing with stairs. Composite decking by Timbertech. Job built by Masterdecks.



 Amy Martin Landscape Design
Created a multi-level outdoor living space to match the mid-century modern style of the home with upper deck and lower patio. Porcelain pavers create a clean pattern to offset the modern furniture, which is neutral in color and simple in shape to balance with the bold-colored accents.

 Stainless Cable & Railing, LLC
Inspiration for a transitional front porch remodel in Seattle with decking and a roof extension

 Decks by Kiefer LLC
Curved meranti staircase with stainless steel cables and illuminated rail posts.
Huge trendy backyard deck photo in New York with no cover
Huge trendy backyard deck photo in New York with no cover

 MITERBOX
Walk-in closet - huge transitional gender-neutral medium tone wood floor walk-in closet idea in New York with open cabinets and white cabinets

 Collaborative Designworks
The Binary House was conceived as part of Hometta's premier collection. It explores several dualities of modern living.
Photo Credit: Ben Hill
Example of a minimalist galley eat-in kitchen design in Houston with an undermount sink, flat-panel cabinets and stainless steel appliances
Example of a minimalist galley eat-in kitchen design in Houston with an undermount sink, flat-panel cabinets and stainless steel appliances
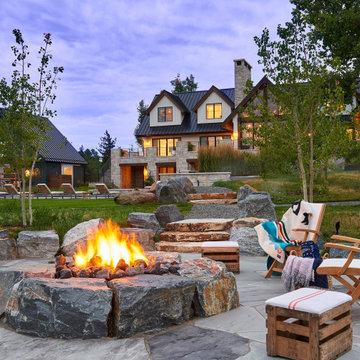
 KGA Studio Architects, PC
Example of a huge cottage backyard full sun patio design in Denver with a fire pit

Sponsored
Columbus, OH

Hope Restoration & General Contracting
Columbus Design-Build, Kitchen & Bath Remodeling, Historic Renovations

 David Cannon Photography
Amazing front porch of a modern farmhouse built by Steve Powell Homes (www.stevepowellhomes.com). Photo Credit: David Cannon Photography (www.davidcannonphotography.com)

 Randy Angell Designs
Pool fountain - mid-sized contemporary backyard rectangular pool fountain idea in Dallas with decking



Sponsored
Columbus, OH
Hope Restoration & General Contracting
Columbus Design-Build, Kitchen & Bath Remodeling, Historic Renovations

 Decks & Patio Covers
Another view of AGS stainless steel rail system on TimberTech decking. Photos by Doug Woodside, Decks and Patio Covers
Inspiration for a mid-sized contemporary backyard deck remodel in Seattle
Inspiration for a mid-sized contemporary backyard deck remodel in Seattle

 Highline: Design & Build
Multi level Deckorators Vista composite deck with Preferred Georgian railing. Rough sawn cedar pergola. Integrated low voltage rail lighting.
Inspiration for a mid-sized transitional backyard second story metal railing deck remodel in Denver with a pergola
Inspiration for a mid-sized transitional backyard second story metal railing deck remodel in Denver with a pergola

 AGS Stainless, Inc.
Large trendy white split-level mixed siding house exterior photo in Seattle with a shed roof
196