
Search results for "Upper level deck" in Home Design Ideas

 Dan Nelson, Designs Northwest Architects
Second level master bedroom deck. Photography by Lucas Henning.
Beach style porch photo in Seattle
Beach style porch photo in Seattle


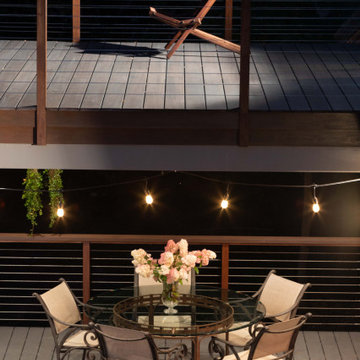
 Decks by Kiefer LLC
The upper level, waterproofed with EPDM roofing, provides a covered area for the table and chairs. The ceiling is meranti with recessed lights and a paddle fan.
Find the right local pro for your project

 User
Photography: Megan Chaffin
Mudroom - transitional dark wood floor mudroom idea in Chicago with beige walls
Mudroom - transitional dark wood floor mudroom idea in Chicago with beige walls

 Undercover Systems, LLC
A composite second story deck built by Masterdecks with an under deck ceiling installed by Undercover Systems. This deck is topped off with cable railing with hard wood top cap. Cable railing really allows you to save the view and with this house bing right on the water it is a great option.

 Keuka Studios, Inc
Second story deck with Keuka Studios Chicago style railing posts and stainless steel cable.
Railings by Keuka Studios
www.Keuka-studios.com
Example of a large minimalist rooftop deck design in New York with a roof extension
Example of a large minimalist rooftop deck design in New York with a roof extension





 Studio McGee
Large beach style l-shaped medium tone wood floor eat-in kitchen photo in Salt Lake City with white cabinets, marble countertops, multicolored backsplash, marble backsplash, an island and multicolored countertops

 Urban Landscape
Jeri Koegel
Inspiration for a mid-sized contemporary backyard custom-shaped infinity pool remodel in Orange County with decking
Inspiration for a mid-sized contemporary backyard custom-shaped infinity pool remodel in Orange County with decking

 Coty Construction
This deck was built out of cedar toned pressure treated wood with aluminum balusters and pressure treated drink rail. The owners loved it and it is now the talk of the neighborhood!

 Blank and Cables
Exterior stairway leading to the rooms at the eco-friendly Bardessono Hotel and Spa in Napa Valley, CA. Hand forged, blackened steel guardrails, Mass produced at Blank and Cables Fabrication and Manufacturing shop in Oakland, CA to meet the needs of the expansive project.
Photo Credit: Jason Liske


 HEYDT DESIGNS
David Duncan Livingston
Eat-in kitchen - large coastal dark wood floor eat-in kitchen idea in San Francisco with a farmhouse sink, open cabinets, white backsplash, stainless steel appliances and an island
Eat-in kitchen - large coastal dark wood floor eat-in kitchen idea in San Francisco with a farmhouse sink, open cabinets, white backsplash, stainless steel appliances and an island



 Indital USA
The Indital stainless steel line in an outdoor application
Inspiration for a contemporary deck remodel in Houston
Inspiration for a contemporary deck remodel in Houston

 Charlie & Co. Design, Ltd
Photos by Steve Henke
Trendy stamped concrete patio photo in Minneapolis with no cover
Trendy stamped concrete patio photo in Minneapolis with no cover

 TRUADDITIONS
New open loft addition for extra sitting and TV area. Chris Doering, TRUADDITIONS
Family room - traditional family room idea in Orange County
Family room - traditional family room idea in Orange County

 Lake Shore Stair Company
Staircase - huge modern wooden straight staircase idea in Chicago with wooden risers

Sponsored
Columbus, OH

Hope Restoration & General Contracting
Columbus Design-Build, Kitchen & Bath Remodeling, Historic Renovations

 martin-lemaire fine design group/matthew-george f
GEORGE LEMAIRE
Example of a mid-sized beach style gray two-story wood exterior home design in Toronto with a hip roof
Example of a mid-sized beach style gray two-story wood exterior home design in Toronto with a hip roof

 Carpenter & MacNeille
Michael J. Lee Photography
Large beach style slate floor and gray floor sunroom photo in Boston with no fireplace and a skylight
Large beach style slate floor and gray floor sunroom photo in Boston with no fireplace and a skylight

 Emerick Architects
Windows and door panels reaching for the 12 foot ceilings flood this kitchen with natural light. Custom stainless cabinetry with an integral sink and commercial style faucet carry out the industrial theme of the space.
Photo by Lincoln Barber
224