
Search results for "Upper level deck" in Home Design Ideas

 Atlanta Decking & Fence Co., Inc.
Spacious 2 level deck with composite lumber. Designed and built by Atlanta Decking.
Example of a large minimalist backyard second story metal railing deck design in Atlanta
Example of a large minimalist backyard second story metal railing deck design in Atlanta
 Atlanta Decking & Fence Co., Inc.
Spacious 2 level deck with composite lumber. Designed and built by Atlanta Decking.
Deck - large modern backyard second story metal railing deck idea in Atlanta
Deck - large modern backyard second story metal railing deck idea in Atlanta

 Growsgreen Landscape Design
Designed by Growsgreen Landscape Design: growsgreen.com.
Example of a minimalist deck design in San Francisco
Example of a minimalist deck design in San Francisco
Find the right local pro for your project
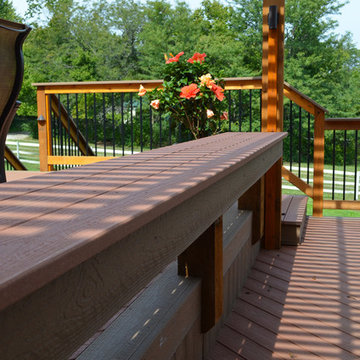

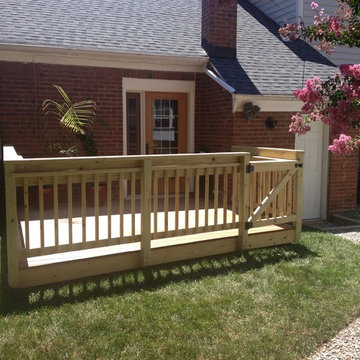

 Atlanta Decking & Fence Co., Inc.
Spacious 2 level deck with composite lumber on deck and stairs. Designed and built by Atlanta Decking.
Large minimalist backyard second story metal railing deck photo in Atlanta
Large minimalist backyard second story metal railing deck photo in Atlanta


Sponsored
Columbus, OH

Hope Restoration & General Contracting
Columbus Design-Build, Kitchen & Bath Remodeling, Historic Renovations

 Flagg Coastal Homes
Entrance to the 2014 Coastal Living Showhouse
O McGoldrick Photography
Coastal blue two-story gable roof idea in San Diego with a mixed material roof
Coastal blue two-story gable roof idea in San Diego with a mixed material roof
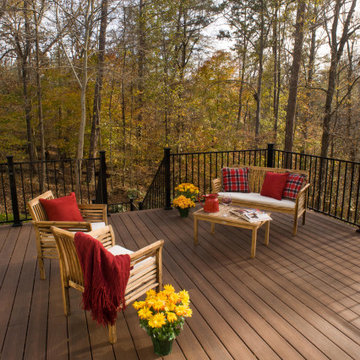 Atlanta Decking & Fence Co., Inc.
Spacious 2 level deck with composite lumber. Designed and built by Atlanta Decking.
Inspiration for a large modern backyard second story metal railing deck remodel in Atlanta
Inspiration for a large modern backyard second story metal railing deck remodel in Atlanta
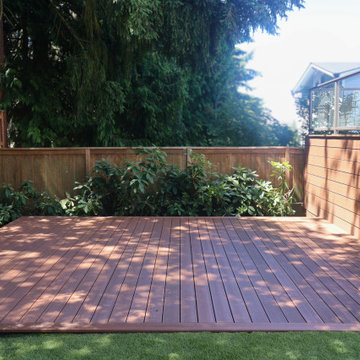
 Gibson Fence and Deck
A view from the lower deck showing how the large ground-level platform connects visually with the elevated composite deck above.
Large minimalist backyard ground level glass railing deck photo in Seattle with no cover
Large minimalist backyard ground level glass railing deck photo in Seattle with no cover
 Suite Outdoors- Phantom Screens
Phantom motorized screens installed on an upper and lower deck. 90% mesh installed on the lower deck for wind blocking, heat retention, and privacy. 95% mesh installed on the upper deck for added privacy.
 Suite Outdoors- Phantom Screens
Phantom motorized screens installed on an upper and lower deck. 90% mesh installed on the lower deck for wind blocking, heat retention, and privacy. 95% mesh installed on the upper deck for added privacy.
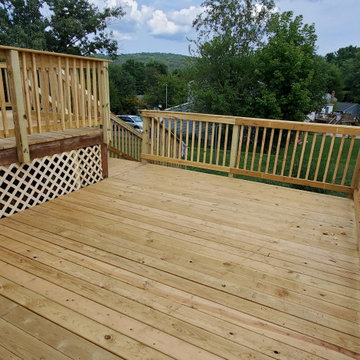
 The Homeowners Helper LLC
For this job we repaired, replaced , rebuilt, and put in railing for this homeowners previously unusable deck. We were able to transform this deck to give it a uniform look and make it safe for our clients.



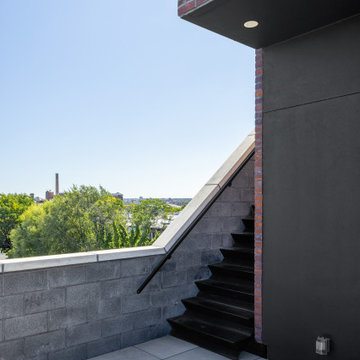
 nC2 architecture llc

A new, ground-up attached house facing Cooper Park in Williamsburg Brooklyn. The site is in a row of small 1950s two-story, split-level brick townhouses, some of which have been modified and enlarged over the years and one of which was replaced by this building.
The exterior is intentionally subdued, reminiscent of the brick warehouse architecture that occupies much of the neighborhood. In contrast, the interior is bright, dynamic and highly-innovative. In a nod to the original house, nC2 opted to explore the idea of a new, urban version of the split-level home.
The house is organized around a stair oriented laterally at its center, which becomes a focal point for the free-flowing spaces that surround it. All of the main spaces of the house - entry hall, kitchen/dining area, living room, mezzanine and a tv room on the top floor - are open to each other and to the main stair. The split-level configuration serves to differentiate these spaces while maintaining the open quality of the house.
A four-story high mural by the artist Jerry Inscoe occupies one entire side of the building and creates a dialog with the architecture. Like the building itself, it can only be truly appreciated by moving through the spaces.
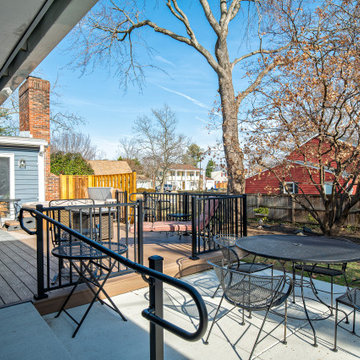
 Professional Building and Renovations, LLC
Ground level deck with railings and wheel chair ramp
Large backyard ground level metal railing deck photo in DC Metro
Large backyard ground level metal railing deck photo in DC Metro

Sponsored
Columbus, OH
Free consultation for landscape design!

Peabody Landscape Group
Columbus' Reliable Landscape Design & Contracting
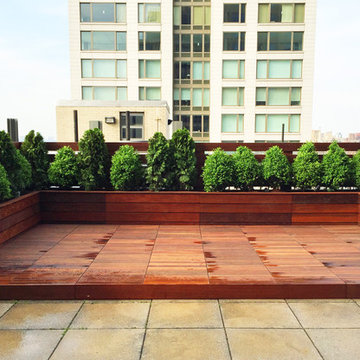
 Amber Freda Garden Design
This rooftop terrace garden on Manhattan's Upper West Side features a custom ipe deck, planters, and fencing. The custom planter boxes are filled with a lush mix of evergreen arborvitaes, boxwoods, and maiden grasses. See more of our projects at www.amberfreda.com.
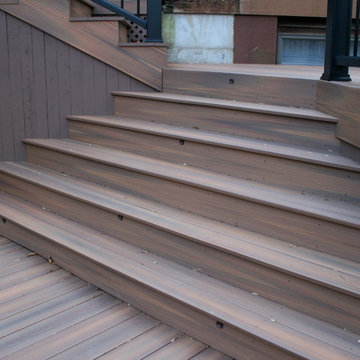
 Carroll Landscaping, Inc.
This multi level deck was originally all wood and failing. We kept the foot print and upgraded materials for longevity and low maintenance.
Example of a transitional staircase design in Baltimore
Example of a transitional staircase design in Baltimore
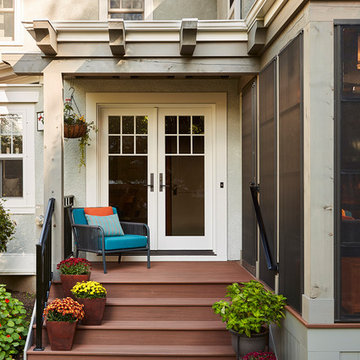
 MA Peterson Design Build, Inc.
Our Minneapolis homeowners chose to embark on the new journey of retirement with a freshly remodeled home. While some retire in pure peace and quiet, our homeowners wanted to make sure they had a welcoming spot to entertain; A seasonal porch that could be used almost year-round.
The original home, built in 1928, had French doors which led down stairs to the patio below. Desiring a more intimate outdoor place to relax and entertain, MA Peterson added the seasonal porch with large scale ceiling beams. Radiant heat was installed to extend the use into the cold Minnesota months, and metal brackets were used to create a feeling of authenticity in the space. Surrounded by cypress-stained AZEK decking products and finishing the smooth look with fascia plugs, the hot tub was incorporated into the deck space.
Interiors by Brown Cow Design. Photography by Alyssa Lee Photography.
40