
Search results for "Upper level deck" in Home Design Ideas
 Winder Gibson Architects
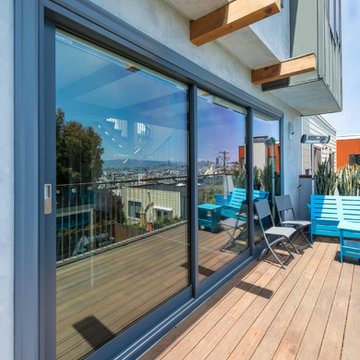
This home is in Noe Valley, a highly desirable and growing neighborhood of San Francisco. As young highly-educated families move into the area, we are remodeling and adding on to the aging homes found there. This project remodeled the entire existing two story house and added a third level, capturing the incredible views toward downtown. The design features integral color stucco, zinc roofing, an International Orange staircase, eco-teak cabinets and concrete counters. A flowing sequence of spaces were choreographed from the entry through to the family room.
 Archadeck of Chicagoland
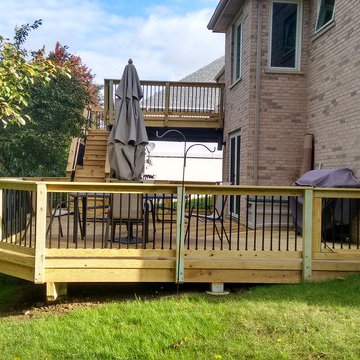
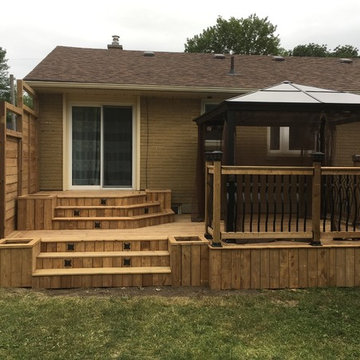
This multi level wood deck makes the perfect transition from indoor to outdoor living. The different levels allow plenty of space for various functions. The deck allows room for dining and entertaining for large parties, as well as gives enough space for grilling. The deck features pressure treated pine decking, Archadeck’s signature Lifestyle Rails, as well as black aluminum pickets for a more modern look. This wood deck was custom designed and built by Lemont, IL deck builder, Archadeck of Chicagoland.
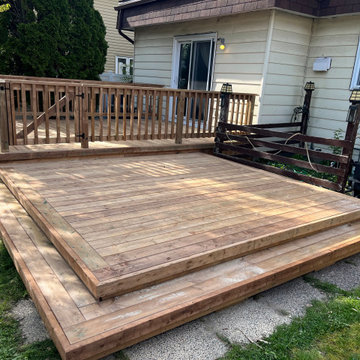
 Atlanta Decking & Fence Co., Inc.
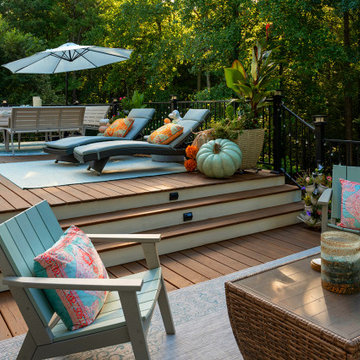
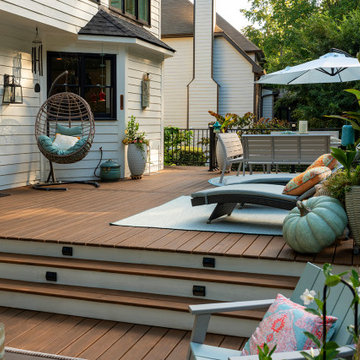
This expansive 2 level, pressure treated deck enjoys several different entertainment and relaxing areas. Designed and built by Atlanta Decking (family owned with over 35 years of experience).
Find the right local pro for your project
 Upper Deck Construction & Consulting Inc.
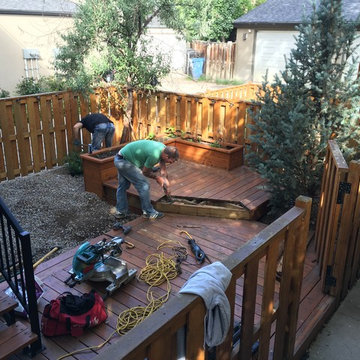
Backyard remodel. Outdoor custom seating with pergola, water feature & landscape lighting
Inspiration for a contemporary home design remodel in Calgary
Inspiration for a contemporary home design remodel in Calgary

 Middlefork Luxury Home Builders
This brick and limestone, 6,000-square-foot residence exemplifies understated elegance. Located in the award-wining Blaine School District and within close proximity to the Southport Corridor, this is city living at its finest!
The foyer, with herringbone wood floors, leads to a dramatic, hand-milled oval staircase; an architectural element that allows sunlight to cascade down from skylights and to filter throughout the house. The floor plan has stately-proportioned rooms and includes formal Living and Dining Rooms; an expansive, eat-in, gourmet Kitchen/Great Room; four bedrooms on the second level with three additional bedrooms and a Family Room on the lower level; a Penthouse Playroom leading to a roof-top deck and green roof; and an attached, heated 3-car garage. Additional features include hardwood flooring throughout the main level and upper two floors; sophisticated architectural detailing throughout the house including coffered ceiling details, barrel and groin vaulted ceilings; painted, glazed and wood paneling; laundry rooms on the bedroom level and on the lower level; five fireplaces, including one outdoors; and HD Video, Audio and Surround Sound pre-wire distribution through the house and grounds. The home also features extensively landscaped exterior spaces, designed by Prassas Landscape Studio.
This home went under contract within 90 days during the Great Recession.
Featured in Chicago Magazine: http://goo.gl/Gl8lRm
Jim Yochum


 Lake Flato Architects
Casey Dunn
Example of a trendy deck design in Austin with a roof extension and a bbq area
Example of a trendy deck design in Austin with a roof extension and a bbq area

Sponsored
Fredericksburg, OH

High Point Cabinets
Columbus' Experienced Custom Cabinet Builder | 4x Best of Houzz Winner
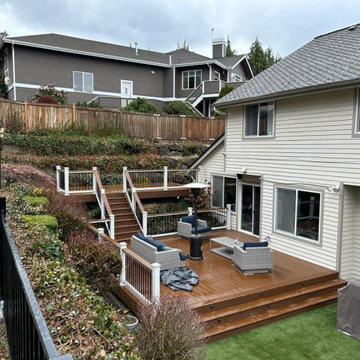
 Fine Element Construction
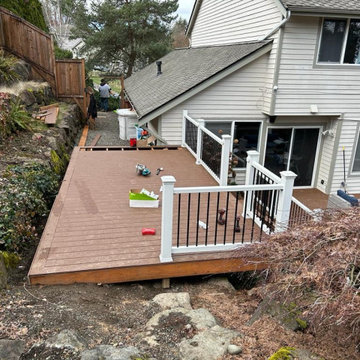
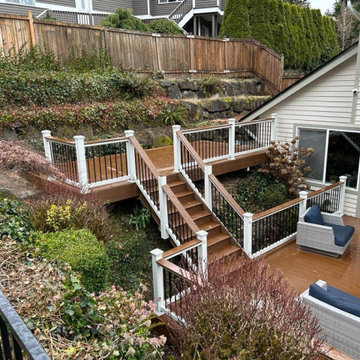
Deck view featuring backyard deck, deck railing, deck renovation, deck stairs and multi level deck. Additional visible details include outdoor seating, sloped yard deck and terraced deck.
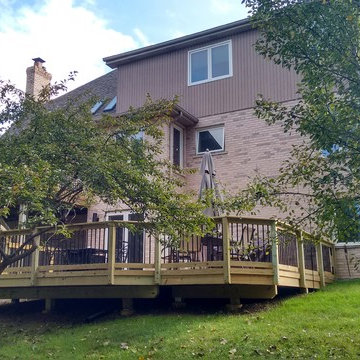 Archadeck of Chicagoland
This multi level wood deck makes the perfect transition from indoor to outdoor living. The different levels allow plenty of space for various functions. The deck allows room for dining and entertaining for large parties, as well as gives enough space for grilling. The deck features pressure treated pine decking, Archadeck’s signature Lifestyle Rails, as well as black aluminum pickets for a more modern look. This wood deck was custom designed and built by Lemont, IL deck builder, Archadeck of Chicagoland.

 Cultivation Design
Photo by Carolyn Bates
Mid-sized trendy gray two-story wood house exterior photo in Burlington with a shed roof and a metal roof
Mid-sized trendy gray two-story wood house exterior photo in Burlington with a shed roof and a metal roof

 MITERBOX
Inspiration for a large transitional gender-neutral medium tone wood floor and brown floor walk-in closet remodel in New York with open cabinets and white cabinets
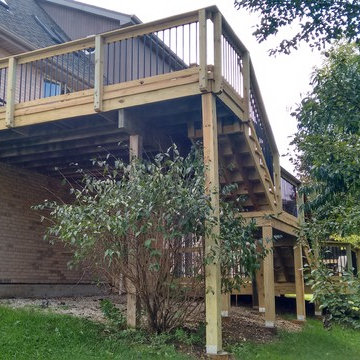 Archadeck of Chicagoland
This multi level wood deck makes the perfect transition from indoor to outdoor living. The different levels allow plenty of space for various functions. The deck allows room for dining and entertaining for large parties, as well as gives enough space for grilling. The deck features pressure treated pine decking, Archadeck’s signature Lifestyle Rails, as well as black aluminum pickets for a more modern look. This wood deck was custom designed and built by Lemont, IL deck builder, Archadeck of Chicagoland.


Sponsored
Columbus, OH

Hope Restoration & General Contracting
Columbus Design-Build, Kitchen & Bath Remodeling, Historic Renovations
 Atlanta Decking & Fence Co., Inc.
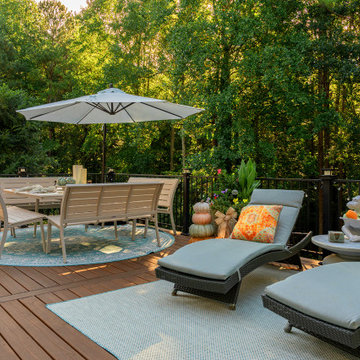
This expansive 2 level, pressure treated deck enjoys several different entertainment and relaxing areas. Designed and built by Atlanta Decking (family owned with over 35 years of experience).
 Fine Element Construction
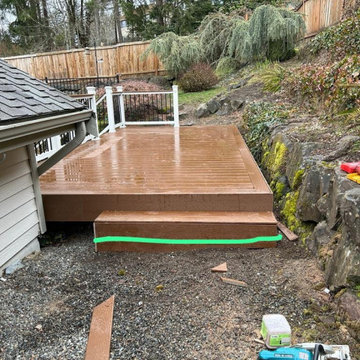
Deck view featuring backyard deck, deck railing, deck renovation, deck stairs and multi level deck. Additional visible details include outdoor seating, sloped yard deck and terraced deck.
 Fine Element Construction
Deck view featuring backyard deck, deck railing, deck renovation, deck stairs and multi level deck. Additional visible details include outdoor seating, sloped yard deck and terraced deck.

Sponsored
Columbus, OH
Hope Restoration & General Contracting
Columbus Design-Build, Kitchen & Bath Remodeling, Historic Renovations

 Mark S. Garff, Landscape Architect
In south Seattle, a tiny backyard garden needed a makeover to add usability and create a sitting area for entertaining. Raised garden beds for edible plants provide the transition between the existing deck and new patio below, eliminating the need for a railing. A firepit provides the focal point for the new patio. Angles create drama and direct flow to the steel stairs and gate. Installed June, 2014.
Photography: Mark S. Garff ASLA, LLA
 Atlanta Decking & Fence Co., Inc.
This expansive 2 level, pressure treated deck enjoys several different entertainment and relaxing areas. Designed and built by Atlanta Decking (family owned with over 35 years of experience).
 Fine Element Construction
Deck view featuring backyard deck, deck railing, deck renovation, deck stairs and multi level deck. Additional visible details include outdoor seating, sloped yard deck and terraced deck.
44