
Search results for "Upper level deck" in Home Design Ideas

 Barrett Homes
Drop-in bathtub - transitional gray tile and subway tile mosaic tile floor drop-in bathtub idea in Chicago with an undermount sink, recessed-panel cabinets, white cabinets and gray walls
 Quality Craftsmen
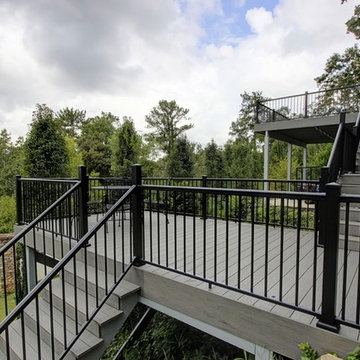

Timbertech decking with Fortress handrail system connects the upper flagstone deck with the lower covered flagstone patio.
Catherine Augestad, Fox Photography, Marietta, GA

 Sortun-Vos Architects, P.S.
indoor-outdoor space, nana door, bbq area,

Arts and crafts deck photo in Seattle with a roof extension and a bbq area
Arts and crafts deck photo in Seattle with a roof extension and a bbq area
Find the right local pro for your project

 Pratt & Sons Construction Services Inc.

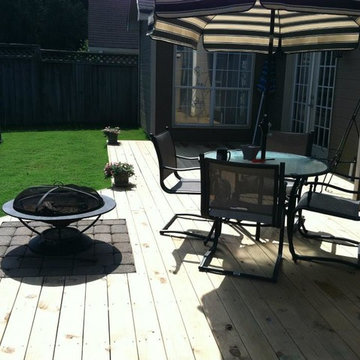
Mid-sized elegant backyard deck photo in Calgary with no cover

 VPC Builders, LLC

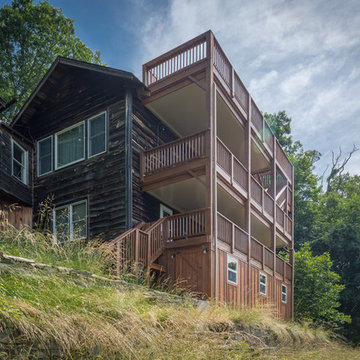
Gorgeous 4 level, 1650 square foot deck with roof line observation deck overlooking Grandfather Mountain. Premium oil based finished, custom handrails, and under deck roofing in between levels.
Photography by Bernard Russo

Sponsored
Delaware, OH

Buckeye Basements, Inc.
Central Ohio's Basement Finishing ExpertsBest Of Houzz '13-'21
 Fascella Construction

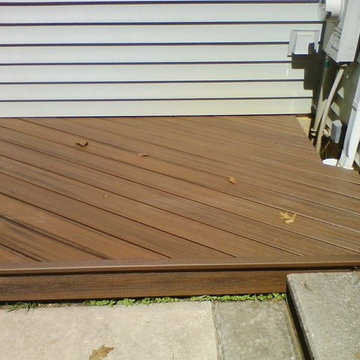
Large trendy backyard ground level metal railing deck photo in Philadelphia with no cover
 Atlanta Decking & Fence Co., Inc.

Spacious 2 level deck with composite lumber. Designed and built by Atlanta Decking.
Example of a large minimalist backyard second story metal railing deck design in Atlanta
Example of a large minimalist backyard second story metal railing deck design in Atlanta
 Duradek
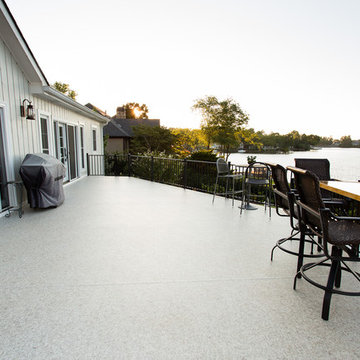
The Duradek system provided the homeowner more usable space underneath the upper deck, where they could now put patio furniture, creating a second outdoor living area, in addition to beautifying their upper deck space, making it the perfect yard for entertaining.
Photo Credit: Duradek Of Georgia

 Pearson Design Group
Example of a large mountain style two-story mixed siding exterior home design with a shed roof

 Abelow Sherman Architects LLC

Inspiration for a large coastal two-story wood beige deck remodel in New York with a hip roof and a shingle roof

Sponsored
Columbus, OH

Trish Takacs Design
Award Winning & Highly Skilled Kitchen & Bath Designer in Columbus

 SINGLEPOINT DESIGN BUILD INC.
New entry stair using bluestone and batu cladding. New deck and railings. New front door and painted exterior.
Example of a large trendy gray two-story wood house exterior design in San Francisco with a hip roof
Example of a large trendy gray two-story wood house exterior design in San Francisco with a hip roof

 Visbeen Architects
Lakefront living is not often luxurious and conscious of size. The “Emmett” design achieves both of these goals in style. Despite being ideal for a narrow waterfront lot, this home leaves nothing wanting, offering homeowners three full floors of modern living. Dining, kitchen, and living areas flank the outdoor patio space, while three bedrooms plus a master suite are located on the upper level. The lower level provides additional gathering space and a bunk room, as well as a “beach bath” with walkout access to the lake.



Sponsored
Columbus, OH

Hope Restoration & General Contracting
Columbus Design-Build, Kitchen & Bath Remodeling, Historic Renovations
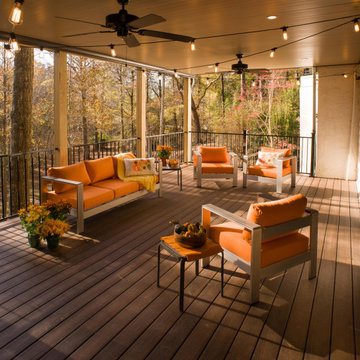 Atlanta Decking & Fence Co., Inc.
Spacious 2 level deck with composite lumber. Designed and built by Atlanta Decking.
Deck - large modern backyard ground level metal railing deck idea in Atlanta
Deck - large modern backyard ground level metal railing deck idea in Atlanta
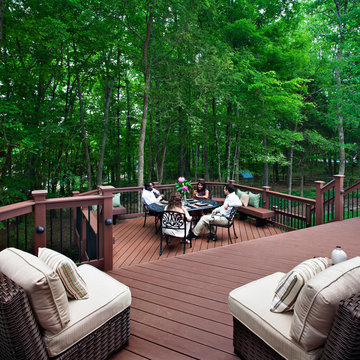


 Carroll Landscaping, Inc.
This multi level deck was originally all wood and failing. We kept the foot print and upgraded materials for longevity and low maintenance.
Deck - transitional deck idea in Baltimore
Deck - transitional deck idea in Baltimore
36