
Search results for "Upper level deck" in Home Design Ideas

 Archadeck of Nova Scotia

Halifax two level pressure treated deck with privacy fencing, flared stairs and skirting to enclose the new structure.


 The Fence and Deck Centre
Pool side, multi-level deck with a modern minimalist style. Photo Cred: Steve Steinberg
Deck - small traditional backyard deck idea in Toronto with no cover
Deck - small traditional backyard deck idea in Toronto with no cover
Find the right local pro for your project
 Archadeck of Nova Scotia
Halifax two level pressure treated deck with privacy fencing, flared stairs and skirting to enclose the new structure.

 Peninsula Building Materials
Ammirato Construction's use of K2's Pacific Ashlar thin veneer, is beautifully displayed on many of the walls of this property.
Example of a large mid-century modern gray two-story mixed siding gable roof design in San Francisco
Example of a large mid-century modern gray two-story mixed siding gable roof design in San Francisco

 GLDesigns
Custom deck featuring a bench, railings, arbor, planters with an outdoor kitchen. Dramatic view overlooking hillside.
Patio kitchen - mid-sized traditional backyard patio kitchen idea in Philadelphia with decking and a pergola
Patio kitchen - mid-sized traditional backyard patio kitchen idea in Philadelphia with decking and a pergola



Sponsored
Delaware, OH

Buckeye Basements, Inc.
Central Ohio's Basement Finishing ExpertsBest Of Houzz '13-'21

 Southview Design
These homeowners are interested in sustainable landscaping. To capture the rain water coming off the tin roof, they put a rain garden in one corner of their front yard.


 Archadeck of Nova Scotia
Halifax two level pressure treated deck with privacy fencing, flared stairs and skirting to enclose the new structure.


 Best Hot Tubs "Hot Tub and Spa Experts"
This deck design also included extra cedar railing around the pool which delineates part of the deck as a pool surround, while also leaving sufficient space for a separate chaise lounge area. www.besthottubs.com



Sponsored
Columbus, OH

Hope Restoration & General Contracting
Columbus Design-Build, Kitchen & Bath Remodeling, Historic Renovations




 The Somerset Hills HandyMan & Co.
The Somerset Hills HansdyMan & Co.
Example of a large minimalist deck design in New York
Example of a large minimalist deck design in New York
 Design DCA
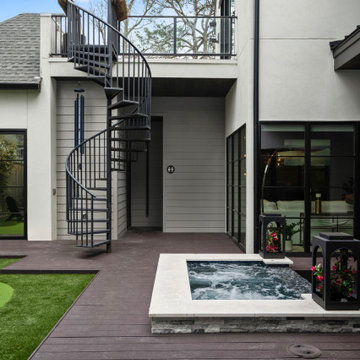
Spiral stair seen from the pool pavilion a black steel circular stair rising from the dark composite deck to a second floor roof terrace.
Inspiration for a mid-sized backyard ground level deck remodel in Houston with a roof extension
Inspiration for a mid-sized backyard ground level deck remodel in Houston with a roof extension

Sponsored
Columbus, OH

Trish Takacs Design
Award Winning & Highly Skilled Kitchen & Bath Designer in Columbus

 kimberly peck architect
When the developer found this brownstone on the Upper Westside he immediately researched and found its potential for expansion. We were hired to maximize the existing brownstone and turn it from its current existence as 5 individual apartments into a large luxury single family home. The existing building was extended 16 feet into the rear yard and a new sixth story was added along with an occupied roof. The project was not a complete gut renovation, the character of the parlor floor was maintained, along with the original front facade, windows, shutters, and fireplaces throughout. A new solid oak stair was built from the garden floor to the roof in conjunction with a small supplemental passenger elevator directly adjacent to the staircase. The new brick rear facade features oversized windows; one special aspect of which is the folding window wall at the ground level that can be completely opened to the garden. The goal to keep the original character of the brownstone yet to update it with modern touches can be seen throughout the house. The large kitchen has Italian lacquer cabinetry with walnut and glass accents, white quartz counters and backsplash and a Calcutta gold arabesque mosaic accent wall. On the parlor floor a custom wetbar, large closet and powder room are housed in a new floor to ceiling wood paneled core. The master bathroom contains a large freestanding tub, a glass enclosed white marbled steam shower, and grey wood vanities accented by a white marble floral mosaic. The new forth floor front room is highlighted by a unique sloped skylight that offers wide skyline views. The house is topped off with a glass stair enclosure that contains an integrated window seat offering views of the roof and an intimate space to relax in the sun.


67