
Search results for "Upper level deck" in Home Design Ideas

 Deck Remodelers.com
Outdoor Kitchen with stacked stone and textured granite countertops, WOLF PVC decking, custom rails in Livingston, NJ
Inspiration for a contemporary backyard deck remodel in New York
Inspiration for a contemporary backyard deck remodel in New York

 TimberTown
An expansive multi-level TimberTech deck at a new venue in Round Rock, TX.
Built by Jim Kelton of Kelton Deck.
Deck - huge 1960s backyard deck idea in Austin with an awning
Deck - huge 1960s backyard deck idea in Austin with an awning
 Archadeck of Chicagoland
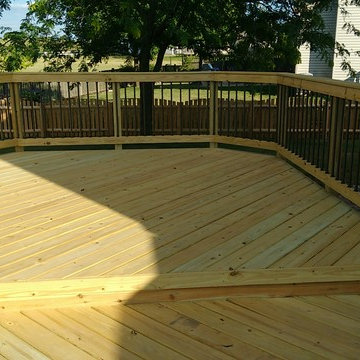
This large multi level wood deck gives the homeowner's plenty of space to dine and entertain. The deck features pressure treated pine decking and aluminum decorator pickets for a modern look. This deck was custom designed and built in Plainfield, IL by Archadeck of Chicagoland.
Find the right local pro for your project
 Archadeck of Chicagoland
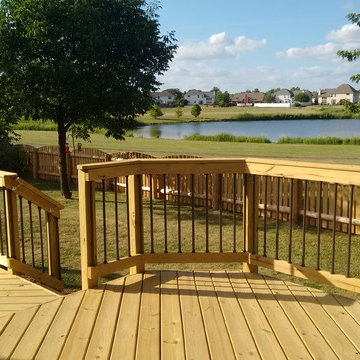
This large multi level wood deck gives the homeowner's plenty of space to dine and entertain. The deck features pressure treated pine decking and aluminum decorator pickets for a modern look. This deck was custom designed and built in Plainfield, IL by Archadeck of Chicagoland.
 Archadeck of Chicagoland
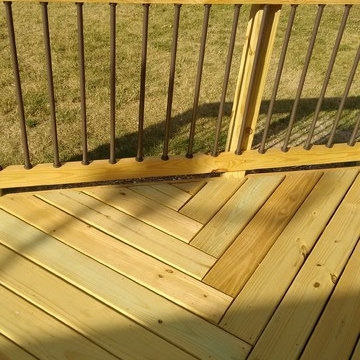
This large multi level wood deck gives the homeowner's plenty of space to dine and entertain. The deck features pressure treated pine decking and aluminum decorator pickets for a modern look. This deck was custom designed and built in Plainfield, IL by Archadeck of Chicagoland.
 Archadeck of Chicagoland
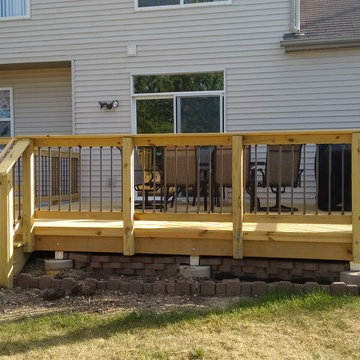
This large multi level wood deck gives the homeowner's plenty of space to dine and entertain. The deck features pressure treated pine decking and aluminum decorator pickets for a modern look. This deck was custom designed and built in Plainfield, IL by Archadeck of Chicagoland.





 Martha's Vineyard Interior Design
Eric Roth Photography
Large cottage l-shaped light wood floor and beige floor kitchen photo in Boston with open cabinets, white cabinets, metallic backsplash, stainless steel appliances, an island, a farmhouse sink, concrete countertops, metal backsplash and gray countertops
Large cottage l-shaped light wood floor and beige floor kitchen photo in Boston with open cabinets, white cabinets, metallic backsplash, stainless steel appliances, an island, a farmhouse sink, concrete countertops, metal backsplash and gray countertops
 Archadeck of Chicagoland
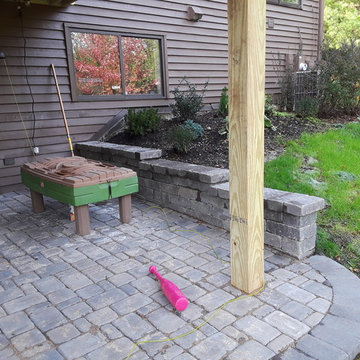
This combined deck and patio space was designed to create two separate, yet cohesive spaces that flow well together. The deck features pressure treated pine decking with black round aluminum pickets, which we included to open the view to the rest of the beautiful yard. We used Belgard Cambridge Cobble pavers to build the lower level patio; this was designed with a slight curve to meet the stairs and connect the two spaces. This wood deck and Belgard paver patio were custom designed and built by Woodridge, IL deck designer, Archadeck of Chicagoland.

 Rasmussen Construction
David Duncan Livingston
Large country u-shaped dark wood floor open concept kitchen photo in San Francisco with a farmhouse sink, white cabinets, white backsplash, subway tile backsplash, stainless steel appliances, an island and glass-front cabinets
Large country u-shaped dark wood floor open concept kitchen photo in San Francisco with a farmhouse sink, white cabinets, white backsplash, subway tile backsplash, stainless steel appliances, an island and glass-front cabinets

 Flavin Architects
Mid-Century Remodel on Tabor Hill
This sensitively sited house was designed by Robert Coolidge, a renowned architect and grandson of President Calvin Coolidge. The house features a symmetrical gable roof and beautiful floor to ceiling glass facing due south, smartly oriented for passive solar heating. Situated on a steep lot, the house is primarily a single story that steps down to a family room. This lower level opens to a New England exterior. Our goals for this project were to maintain the integrity of the original design while creating more modern spaces. Our design team worked to envision what Coolidge himself might have designed if he'd had access to modern materials and fixtures.
With the aim of creating a signature space that ties together the living, dining, and kitchen areas, we designed a variation on the 1950's "floating kitchen." In this inviting assembly, the kitchen is located away from exterior walls, which allows views from the floor-to-ceiling glass to remain uninterrupted by cabinetry.
We updated rooms throughout the house; installing modern features that pay homage to the fine, sleek lines of the original design. Finally, we opened the family room to a terrace featuring a fire pit. Since a hallmark of our design is the diminishment of the hard line between interior and exterior, we were especially pleased for the opportunity to update this classic work.

 Promise Path Landscaping Inc
Small backyard with lots of potential. We created the perfect space adding visual interest from inside the house to outside of it. We added a BBQ Island with Grill, sink, and plenty of counter space. BBQ Island was cover with stone veneer stone with a concrete counter top. Opposite side we match the veneer stone and concrete cap on a newly Outdoor fireplace. far side we added some post with bright colors and drought tolerant material and a special touch for the little girl in the family, since we did not wanted to forget about anyone. Photography by Zack Benson

 Howell Custom Building Group
Rob Karosis, Sabrina Inc
Outdoor patio shower - coastal gravel outdoor patio shower idea in Boston with no cover
Outdoor patio shower - coastal gravel outdoor patio shower idea in Boston with no cover


 Ingui Architecture
Deck - mid-sized transitional backyard concrete paver deck idea in New York with no cover
 Cedarstone Group Inc.
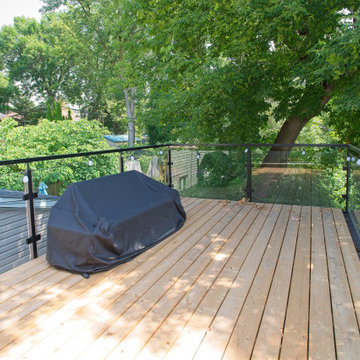
An elevated wood deck extends the home outdoors with clear glass railing panels in black metal frames and views into the surrounding trees. String lights run along the railing, and timber boards add warmth beneath the open sky, while a covered barbecue marks a practical outdoor cooking area. The compact upper deck provides an outdoor retreat beside the second-storey living spaces.
Scandi Skies is a Scandinavian second-storey addition in East York, Toronto, designed and built by Cedarstone Group Inc. The bungalow transformation combines a new upper floor, structural reinforcement, an upgraded building envelope and a cohesive modern exterior.
Explore Toronto home renovations and second-storey additions at cedarstonereno.com.
 TimberTown
An expansive multi-level TimberTech deck at a new venue in Round Rock, TX.
Built by Jim Kelton of Kelton Deck.
Huge 1960s backyard deck photo in Austin with an awning
Huge 1960s backyard deck photo in Austin with an awning
 TimberTown
An expansive multi-level TimberTech deck at a new venue in Round Rock, TX.
Built by Jim Kelton of Kelton Deck.
Deck - huge 1950s backyard deck idea in Austin with an awning
Deck - huge 1950s backyard deck idea in Austin with an awning

Sponsored
Columbus, OH

Hope Restoration & General Contracting
Columbus Design-Build, Kitchen & Bath Remodeling, Historic Renovations
 Archadeck of Chicagoland
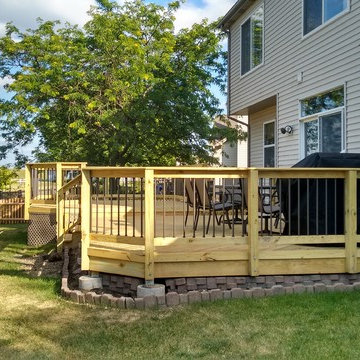
This large multi level wood deck gives the homeowner's plenty of space to dine and entertain. The deck features pressure treated pine decking and aluminum decorator pickets for a modern look. This deck was custom designed and built in Plainfield, IL by Archadeck of Chicagoland.
 Archadeck of Chicagoland
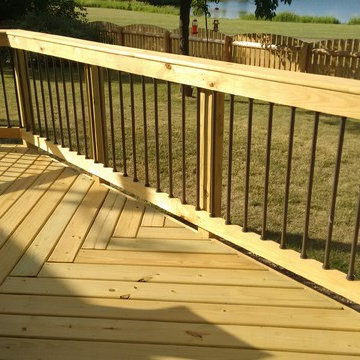
This large multi level wood deck gives the homeowner's plenty of space to dine and entertain. The deck features pressure treated pine decking and aluminum decorator pickets for a modern look. This deck was custom designed and built in Plainfield, IL by Archadeck of Chicagoland.
 TimberTown
An expansive multi-level TimberTech deck at a new venue in Round Rock, TX.
Built by Jim Kelton of Kelton Deck.
Huge mid-century modern backyard deck photo in Austin with an awning
Huge mid-century modern backyard deck photo in Austin with an awning
74