
Search results for "Upper level deck" in Home Design Ideas

 Timbercraft Tiny Homes
Inspiration for a small timeless green one-story wood gable roof remodel with a metal roof

 Deck and Patio Company "Outdoor Living Experts"
 In order to bring the outdoor space up to the same level as the home, our design called for three deck levels leading from the door down to a new freeform vinyl pool.
The Trex composite decking we used is a composite fabrication that eliminates cracking, rotting or splitting — perfect for waterside living. Trex requires no sealants because the composite materials are protected from UV rays; it also allows no damage from insects, water, or sun.
www.deckandpatio.com


Find the right local pro for your project
 Urban Oasis Design & Construction LLC
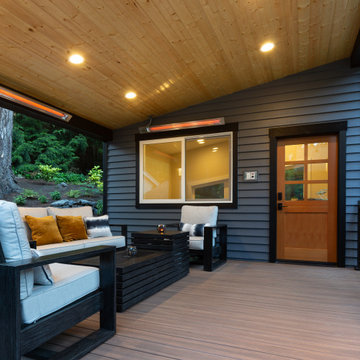
This covered outdoor living area was created by extending the roof of the DADU over the upper deck. Infratech heaters keep the space toasty and enjoyable nearly year-round.
 DIXEL Construction Company
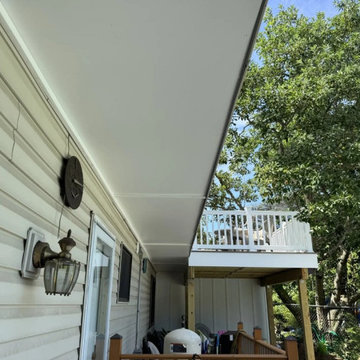
Side View of Upper Deck and Siding. Part of a $140,000 deck, roof and driveway renovation in Rockville, Maryland by DIXEL Construction, licensed design-build contractor in Montgomery County.
 Archadeck of Chicagoland
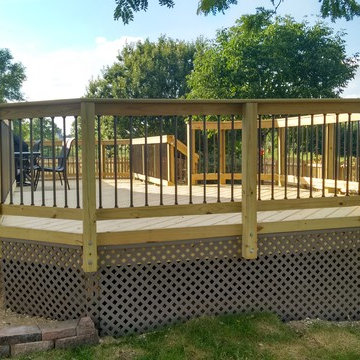
This large multi level wood deck gives the homeowner's plenty of space to dine and entertain. The deck features pressure treated pine decking and aluminum decorator pickets for a modern look. This deck was custom designed and built in Plainfield, IL by Archadeck of Chicagoland.
 House of Decks LLC
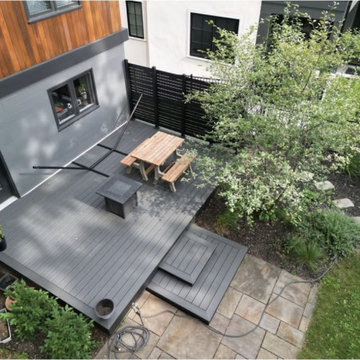
Ground-level composite deck for a modern home, finished in dark gray boards with a picture-frame border and a matching cascading step down to the existing flagstone patio. A black horizontal-slat privacy screen encloses the open side of the deck, creating a sheltered spot for the dining table and fire table. Low, frameless edges keep the deck visually flush with the yard and planting beds.

Sponsored
Fredericksburg, OH

High Point Cabinets
Columbus' Experienced Custom Cabinet Builder | 4x Best of Houzz Winner

 J. M. Bryson Construction Management Inc.
Lower level deck and patio
Inspiration for a large contemporary backyard outdoor kitchen deck remodel in Providence with no cover
Inspiration for a large contemporary backyard outdoor kitchen deck remodel in Providence with no cover

 Geneva Cabinet
GENEVA CABINET COMPANY, LLC., Lake Geneva, WI., Master Bath with double vanity and built in shelving above tub.
Mid-sized elegant master marble tile white floor and marble floor alcove shower photo in Milwaukee with recessed-panel cabinets, white cabinets, an undermount tub, white walls, an undermount sink, white countertops, marble countertops and a hinged shower door
Mid-sized elegant master marble tile white floor and marble floor alcove shower photo in Milwaukee with recessed-panel cabinets, white cabinets, an undermount tub, white walls, an undermount sink, white countertops, marble countertops and a hinged shower door

 austin outdoor design
casual dining under a tigerwood ceiling on an ipe deck adjacent to a light limestone patio with an outdoor kitchen for a chef
designed & built by austin outdoor design
photo by ryann ford

 TimberTown
An expansive multi-level TimberTech deck at a new venue in Round Rock, TX.
Built by Jim Kelton of Kelton Deck.
Deck - huge mid-century modern backyard deck idea in Austin with an awning
Deck - huge mid-century modern backyard deck idea in Austin with an awning
 REVIVAL
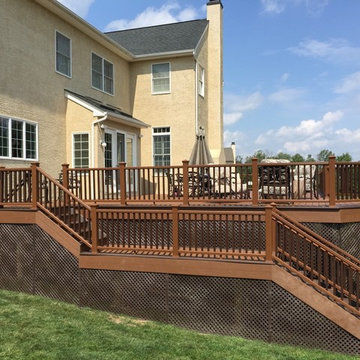
A multi-level composite deck with wide stairs to the lawn. Built by Revival Building Group.
Large elegant home design photo in Philadelphia
Large elegant home design photo in Philadelphia
 LandWorks, Inc.
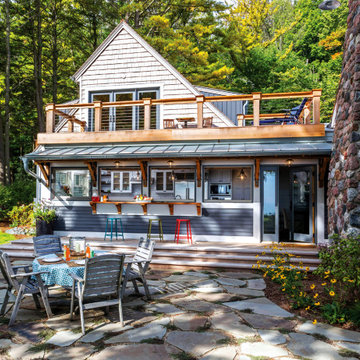
The deck provides for a popular sitting area along the galley kitchen’s pass-thru feature.

Sponsored
Columbus, OH

Hope Restoration & General Contracting
Columbus Design-Build, Kitchen & Bath Remodeling, Historic Renovations
 TimberTown
An expansive multi-level TimberTech deck at a new venue in Round Rock, TX.
Built by Jim Kelton of Kelton Deck.
Huge 1950s backyard deck photo in Austin with an awning
Huge 1950s backyard deck photo in Austin with an awning
 Colorado Woodworks

Nice Split Level deck with Trex Composite surface. Redwood Snowrail and Composite Topcap. Enclosed for animals and children
Mid-sized minimalist backyard second story wood railing deck photo in Denver
Mid-sized minimalist backyard second story wood railing deck photo in Denver

 Edgewater Design Group
Our clients already had a cottage on Torch Lake that they loved to visit. It was a 1960s ranch that worked just fine for their needs. However, the lower level walkout became entirely unusable due to water issues. After purchasing the lot next door, they hired us to design a new cottage. Our first task was to situate the home in the center of the two parcels to maximize the view of the lake while also accommodating a yard area. Our second task was to take particular care to divert any future water issues. We took necessary precautions with design specifications to water proof properly, establish foundation and landscape drain tiles / stones, set the proper elevation of the home per ground water height and direct the water flow around the home from natural grade / drive. Our final task was to make appealing, comfortable, living spaces with future planning at the forefront. An example of this planning is placing a master suite on both the main level and the upper level. The ultimate goal of this home is for it to one day be at least a 3/4 of the year home and designed to be a multi-generational heirloom.
- Jacqueline Southby Photography

 MGZ Design & Construction
MGZ Design & Construction
Inspiration for a contemporary deck remodel in Boston
Inspiration for a contemporary deck remodel in Boston

Sponsored
Columbus, OH
Hope Restoration & General Contracting
Columbus Design-Build, Kitchen & Bath Remodeling, Historic Renovations
 austin outdoor design
fire pit creates a visual and physical connection from the sunken sitting area to the modern play house at the end of the backyard. the tigerwood ceiling opens itself to a spacious ipe deck that leads down to conversation pit surrounding the fire or the outdoor kitchen patio. the space provides entertainment space for both the young and the old.
designed & built by austin outdoor design
photo by ryann ford


 TimberTown
An expansive multi-level TimberTech deck at a new venue in Round Rock, TX.
Built by Jim Kelton of Kelton Deck.
Huge 1950s backyard deck photo in Austin with an awning
Huge 1950s backyard deck photo in Austin with an awning
73