
Search results for "Upper level deck" in Home Design Ideas


 TimberTown
An expansive multi-level TimberTech deck at a new venue in Round Rock, TX.
Built by Jim Kelton of Kelton Deck.
Inspiration for a huge mid-century modern backyard deck remodel in Austin with an awning
Inspiration for a huge mid-century modern backyard deck remodel in Austin with an awning

 Saikley Architects
Down-to-studs remodel and second floor addition. The original house was a simple plain ranch house with a layout that didn’t function well for the family. We changed the house to a contemporary Mediterranean with an eclectic mix of details. Space was limited by City Planning requirements so an important aspect of the design was to optimize every bit of space, both inside and outside. The living space extends out to functional places in the back and front yards: a private shaded back yard and a sunny seating area in the front yard off the kitchen where neighbors can easily mingle with the family. A Japanese bath off the master bedroom upstairs overlooks a private roof deck which is screened from neighbors’ views by a trellis with plants growing from planter boxes and with lanterns hanging from a trellis above.
Photography by Kurt Manley.
https://saikleyarchitects.com/portfolio/modern-mediterranean/
Find the right local pro for your project
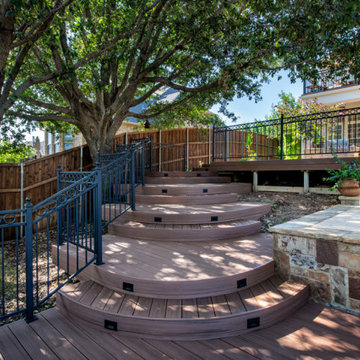
 Southwest Fence & Deck, Inc.
This custom-built multi-level AZEK® deck was designed to enhance both functionality and visual appeal while creating multiple outdoor living areas. The layout provides seamless transitions between levels, offering dedicated spaces for lounging, entertaining, and enjoying views of the pool area.
A durable 4-foot metal fence surrounds the pool for safety without compromising the open feel of the space. The stone pool deck adds texture and elegance, complementing the low-maintenance AZEK® decking. Completing the project is a second-story sun deck with railing, providing an elevated retreat ideal for relaxing, sunbathing, and taking in the surrounding landscape. Together, these elements create a cohesive, stylish, and family-friendly outdoor environment built to last.
 TimberTown
An expansive multi-level TimberTech deck at a new venue in Round Rock, TX.
Built by Jim Kelton of Kelton Deck.
Deck - huge 1950s backyard deck idea in Austin with an awning
Deck - huge 1950s backyard deck idea in Austin with an awning
 TimberTown
An expansive multi-level TimberTech deck at a new venue in Round Rock, TX.
Built by Jim Kelton of Kelton Deck.
Example of a huge mid-century modern backyard deck design in Austin with an awning
Example of a huge mid-century modern backyard deck design in Austin with an awning

 Steven Paul Whitsitt Photography
©StevenPaulWhitsitt_Photography
Side view of the rear deck.
At the rear of the house, the client's need for a new entertainment space was met by a
tree-like
structure to support a multi-level deck. The glass rail and abstract trees and branches of the deck enhance the relationship to natural setting as well as create an extension of the living and dining spaces. The glass deck rails provide uninterrupted views of the pond beyond.

Sponsored
Columbus, OH

Hope Restoration & General Contracting
Columbus Design-Build, Kitchen & Bath Remodeling, Historic Renovations

 Capozzoli Stairworks
Interior contemporary metal railings made by Capozzoli Stairworks in Philadlephia. Please visit our website www.thecapo.us or contact us at 609-6635-1265 for more information about our products.

 Southview Design
This walk-out patio shares a two-way fireplace with the living room, now that's indoor-outdoor living.
Mid-sized transitional backyard concrete paver full sun patio photo for summer in Minneapolis with a fireplace and no cover
Mid-sized transitional backyard concrete paver full sun patio photo for summer in Minneapolis with a fireplace and no cover

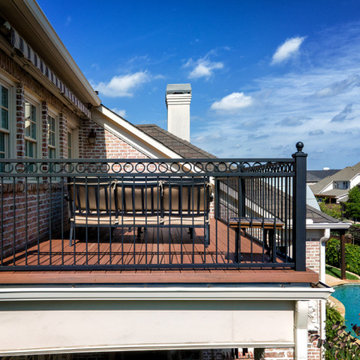 Southwest Fence & Deck, Inc.
This custom-built multi-level AZEK® deck was designed to enhance both functionality and visual appeal while creating multiple outdoor living areas. The layout provides seamless transitions between levels, offering dedicated spaces for lounging, entertaining, and enjoying views of the pool area.
A durable 4-foot metal fence surrounds the pool for safety without compromising the open feel of the space. The stone pool deck adds texture and elegance, complementing the low-maintenance AZEK® decking. Completing the project is a second-story sun deck with railing, providing an elevated retreat ideal for relaxing, sunbathing, and taking in the surrounding landscape. Together, these elements create a cohesive, stylish, and family-friendly outdoor environment built to last.
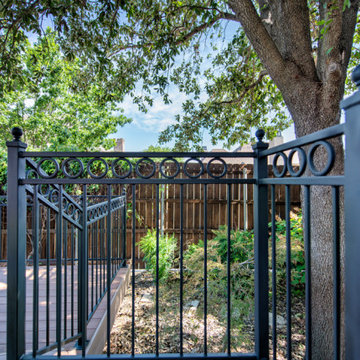 Southwest Fence & Deck, Inc.
This custom-built multi-level AZEK® deck was designed to enhance both functionality and visual appeal while creating multiple outdoor living areas. The layout provides seamless transitions between levels, offering dedicated spaces for lounging, entertaining, and enjoying views of the pool area.
A durable 4-foot metal fence surrounds the pool for safety without compromising the open feel of the space. The stone pool deck adds texture and elegance, complementing the low-maintenance AZEK® decking. Completing the project is a second-story sun deck with railing, providing an elevated retreat ideal for relaxing, sunbathing, and taking in the surrounding landscape. Together, these elements create a cohesive, stylish, and family-friendly outdoor environment built to last.
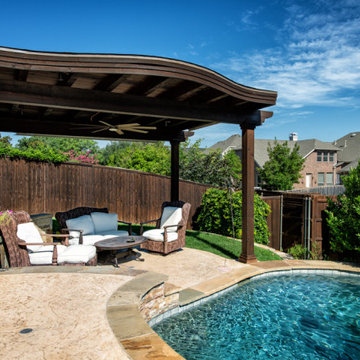 Southwest Fence & Deck, Inc.
This custom-built multi-level AZEK® deck was designed to enhance both functionality and visual appeal while creating multiple outdoor living areas. The layout provides seamless transitions between levels, offering dedicated spaces for lounging, entertaining, and enjoying views of the pool area.
A durable 4-foot metal fence surrounds the pool for safety without compromising the open feel of the space. The stone pool deck adds texture and elegance, complementing the low-maintenance AZEK® decking. Completing the project is a second-story sun deck with railing, providing an elevated retreat ideal for relaxing, sunbathing, and taking in the surrounding landscape. Together, these elements create a cohesive, stylish, and family-friendly outdoor environment built to last.

Sponsored
Columbus, OH
Hope Restoration & General Contracting
Columbus Design-Build, Kitchen & Bath Remodeling, Historic Renovations

 Ripple Design Studio, Inc.
Ryan Dearth Photography
Inspiration for a timeless gray two-story exterior home remodel in Seattle
Inspiration for a timeless gray two-story exterior home remodel in Seattle


 TimberTown
An expansive multi-level TimberTech deck at a new venue in Round Rock, TX.
Built by Jim Kelton of Kelton Deck.
Inspiration for a huge mid-century modern backyard deck remodel in Austin with an awning
Inspiration for a huge mid-century modern backyard deck remodel in Austin with an awning
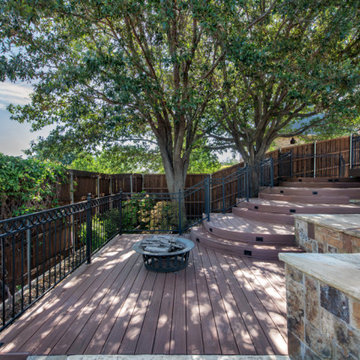 Southwest Fence & Deck, Inc.
This custom-built multi-level AZEK® deck was designed to enhance both functionality and visual appeal while creating multiple outdoor living areas. The layout provides seamless transitions between levels, offering dedicated spaces for lounging, entertaining, and enjoying views of the pool area.
A durable 4-foot metal fence surrounds the pool for safety without compromising the open feel of the space. The stone pool deck adds texture and elegance, complementing the low-maintenance AZEK® decking. Completing the project is a second-story sun deck with railing, providing an elevated retreat ideal for relaxing, sunbathing, and taking in the surrounding landscape. Together, these elements create a cohesive, stylish, and family-friendly outdoor environment built to last.



 Lacy Keller Interiors
HomeStar Video Tours
Deck - large mid-century modern backyard deck idea in Portland with decking and a roof extension
Deck - large mid-century modern backyard deck idea in Portland with decking and a roof extension

 The Somerset Hills HandyMan & Co.
The Somerset Hills HandyMan & Co.
Inspiration for a modern exterior home remodel in New York
Inspiration for a modern exterior home remodel in New York

 Tomecek Studio Architecture
Project by Studio H:T principal in charge Brad Tomecek (now with Tomecek Studio Architecture). This project tests the theory of bringing high quality design to a prefabricated factory setting. Enrolled in the LEED-Home Pilot, this residence completed certification. The modular home was conceived as two boxes that slide above one another to create outdoor living space and a lower covered rear entry. The passive solar design invites large amounts of light from the south while minimizing openings to the east and west. Factory construction saves both time and costs while reducing waste and using a controlled labor force.
Built in a factory north of Denver, the home arrived by flatbed truck in two pieces and was craned into place in about 4 hours providing a fast, sustainable, cost effective alternative to traditional homebuilding techniques. Upgraded lighting fixtures, plumbing fixtures, doors, door hardware, windows, tile and bamboo flooring were incorporated into the design. 80% of the residence was completed in the factory in less than 3 weeks and other items were finished on site including the exterior stucco, garage, metal railing and stair.
Stack-Slide-Stitch describes the conceptual process of how to tie together two distinct modular boxes. Stack refers to setting one modular directly on top of the other. Slide refers to the action that creates an upper southern deck area while simultaneously providing a covered rear entry area. The stitching or interlocking occurs with the upward extension of the lower volume with the front deck walls and with the rear two story vertical.
78