
Search results for "Upper stairway" in Home Design Ideas

 Moss Yaw Design studio
a skylight at the sloping ceiling brings natural light into the new stairway and the open master bedroom
Example of a small danish straight wood railing home design design in Orange County
Example of a small danish straight wood railing home design design in Orange County


 Kipnis Architecture + Planning
The front and rear of the house were re-clad with James Hardie board-and-batten siding for a traditional farmhouse feel, while the middle section of the house was re-clad with a more modern large-scale James Hardie cement fiberboard panel system. The front windows were re-designed to provide an ordered facade. The upper window is detailed with barn door shudders.
The front entry was replaced with a wider stairway. A more modern awning was added over the front door and second story windows.
Find the right local pro for your project

 Copper Leaf Interior Design Studio
Rick Lee Photography
Inspiration for a mid-sized contemporary open concept medium tone wood floor and brown floor living room remodel with beige walls, a hanging fireplace, a concrete fireplace and a wall-mounted tv
Inspiration for a mid-sized contemporary open concept medium tone wood floor and brown floor living room remodel with beige walls, a hanging fireplace, a concrete fireplace and a wall-mounted tv

 Landis Architects | Builders
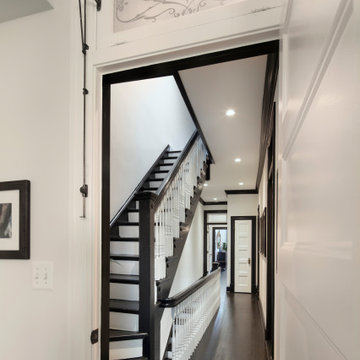
The owners of this stately Adams Morgan rowhouse wanted to reconfigure rooms on the two upper levels. Our crews fully gutted and reframed the floors and walls of the front rooms, taking the opportunity of open walls to increase energy-efficiency with spray foam insulation at exposed exterior walls.
In the hallways, new ebony wood floors and matching trim contrast with white walls for a classic black and white. The original stairway treads and handrails were also stained ebony to match. In the rooms, the dark floors provide the perfect backdrop for the clients’ colorful art, textiles, and collectibles. Our carpenters refurbished the existing stair railings and balusters. They also reinstalled the operable transoms over interior doors.

 Fireplace Stone & Patio
Available at Fireplace Stone & Patio. For more information, visit: fireplacestonepatio.com
Photographer: Thom Neese
Example of a classic deck design in Omaha
Example of a classic deck design in Omaha

Sponsored
Columbus, OH

Hope Restoration & General Contracting
Columbus Design-Build, Kitchen & Bath Remodeling, Historic Renovations

 JMJ Studios
Custom casework by Frank Leonardo, Leonardo Custom Cabinetry. Catherine Nguyen Photography
Home office - contemporary home office idea in San Francisco
Home office - contemporary home office idea in San Francisco

 The Artisans Group, Inc.
Winner of the 2018 Tour of Homes Best Remodel, this whole house re-design of a 1963 Bennet & Johnson mid-century raised ranch home is a beautiful example of the magic we can weave through the application of more sustainable modern design principles to existing spaces.
We worked closely with our client on extensive updates to create a modernized MCM gem.
Extensive alterations include:
- a completely redesigned floor plan to promote a more intuitive flow throughout
- vaulted the ceilings over the great room to create an amazing entrance and feeling of inspired openness
- redesigned entry and driveway to be more inviting and welcoming as well as to experientially set the mid-century modern stage
- the removal of a visually disruptive load bearing central wall and chimney system that formerly partitioned the homes’ entry, dining, kitchen and living rooms from each other
- added clerestory windows above the new kitchen to accentuate the new vaulted ceiling line and create a greater visual continuation of indoor to outdoor space
- drastically increased the access to natural light by increasing window sizes and opening up the floor plan
- placed natural wood elements throughout to provide a calming palette and cohesive Pacific Northwest feel
- incorporated Universal Design principles to make the home Aging In Place ready with wide hallways and accessible spaces, including single-floor living if needed
- moved and completely redesigned the stairway to work for the home’s occupants and be a part of the cohesive design aesthetic
- mixed custom tile layouts with more traditional tiling to create fun and playful visual experiences
- custom designed and sourced MCM specific elements such as the entry screen, cabinetry and lighting
- development of the downstairs for potential future use by an assisted living caretaker
- energy efficiency upgrades seamlessly woven in with much improved insulation, ductless mini splits and solar gain
 Daryl Toby - AguaFina Gardens International
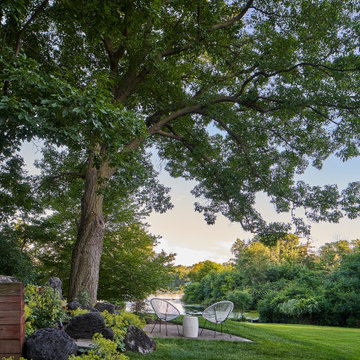
This lovely mid-century modern home was dominated by a large crumbling circular asphalt driveway and boring lawn. Removing the asphalt driveway and replacing it with separate exposed aggregate driveways to form an upper motor court and a drive to the garage called for a solution to retain the grade and create access from the front door to the lower-level garage.
Corten steel sheets were pre-rolled then welded on site to form the dramatic walls to a curving staircase and path and to accommodate the grade change in the motor court. A large specimen Weeping White Pine spans the stairway and walls creating a living arch and adding screening from the busy main road. Mounted wall lights cast a gentle glow to guide you between the walls and give a sense of enclosure to the stairway.

 Chelsea Kasch
Nick Bayless
Example of a country open concept dark wood floor family room design in Salt Lake City with beige walls
Example of a country open concept dark wood floor family room design in Salt Lake City with beige walls
 Haley Custom Homes
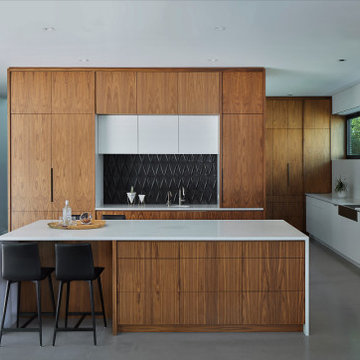
Beautiful Modern Home with Steel Fascia, Brick Exterior, Indoor/Outdoor Space, Steel Stair Case, reflecting pond, Walnut Kitchen
Inspiration for a modern kitchen remodel in Denver
Inspiration for a modern kitchen remodel in Denver

 Tranquility Pools Inc.
Stunning infinity edge swimming pool with pool house, upper and lower patio levels, and immaculate pool landscaping.
Pool house - large modern backyard stone and rectangular infinity pool house idea in New York
Pool house - large modern backyard stone and rectangular infinity pool house idea in New York

Sponsored
Columbus, OH
Hope Restoration & General Contracting
Columbus Design-Build, Kitchen & Bath Remodeling, Historic Renovations

 Ibarra Rosano Design Architects
Photographer: Bill Timmerman
Builder: Jillian Builders
Foyer - modern concrete floor and gray floor foyer idea in Edmonton with white walls and a gray front door
Foyer - modern concrete floor and gray floor foyer idea in Edmonton with white walls and a gray front door

 Cutler Construction Services, Inc.
Modern straight-run staircase featuring rich warm hardwood treads and matching risers paired with a sleek frameless glass panel railing system. A matching wood handrail mounted on crisp white walls accents the stairway, leading to a bright upper-level loft area overlooking the lower entryway. Renovated by Cutler Construction Services, Inc. on Circula Panorama Place in the North Tustin/Santa Ana area.


 Detailed Landscape
Inspiration for a small contemporary backyard deck remodel in Denver with no cover

Sponsored
Fredericksburg, OH

High Point Cabinets
Columbus' Experienced Custom Cabinet Builder | 4x Best of Houzz Winner


 Hoffman Grayson Architects LLP
The stairs were designed to wrap around into the Living Room, to form an integral bench. The opening to the right leads into the Dining Room.
During parties, the bench provides extra seating, as do the steps. This is especially nice when someone is playing the piano.
The railing balusters were designed to use square quarter sawn oak stock, and was built on premises.
Photo by Glen Grayson, AIA

 zero ten design
Mariko Reed Architectural Photography
Example of a mid-sized farmhouse light wood floor hallway design in San Francisco with gray walls
Example of a mid-sized farmhouse light wood floor hallway design in San Francisco with gray walls
54