
Search results for "Upper stairway" in Home Design Ideas
 Daryl Toby - AguaFina Gardens International
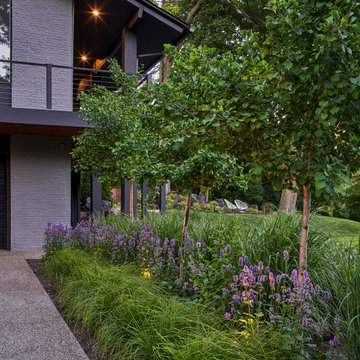
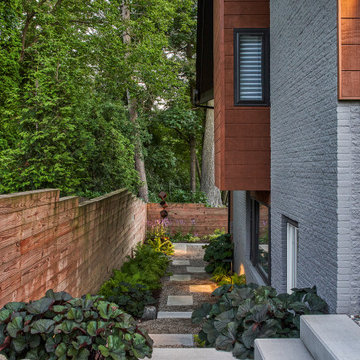
This lovely mid-century modern home was dominated by a large crumbling circular asphalt driveway and boring lawn. Removing the asphalt driveway and replacing it with separate exposed aggregate driveways to form an upper motor court and a drive to the garage called for a solution to retain the grade and create access from the front door to the lower-level garage.
Corten steel sheets were pre-rolled then welded on site to form the dramatic walls to a curving staircase and path and to accommodate the grade change in the motor court. A large specimen Weeping White Pine spans the stairway and walls creating a living arch and adding screening from the busy main road. Mounted wall lights cast a gentle glow to guide you between the walls and give a sense of enclosure to the stairway.

 Kimberley Bryan
Photo: Kimberley Bryan © 2016 Houzz
Inspiration for a traditional landscaping in Seattle.
Inspiration for a traditional landscaping in Seattle.
 Mediterrasian Landscapes
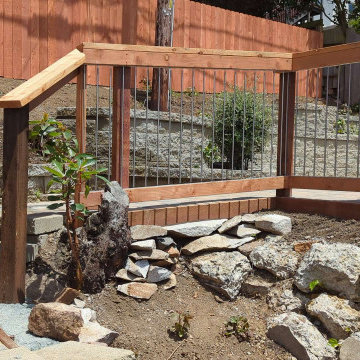
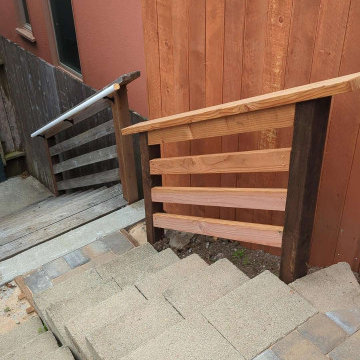
This yard was unusable by the resident grownups and unsafe for their kids who wished they had a place to retreat from city hazards. We refurbished the crumbling concrete retaining wall at the bottom. built another wall above that using dry-stacked broken concrete pieces, and a third wall at the top using decorative dry-stacked cement blocks. Between the upper two walls, we carved out a space for a patio, which we paved with Mediterranean style pavers. At the patio's front edge, we built a safety railing of redwood and vertical steel tubes, which gave it a classy look.
Find the right local pro for your project

 Venetian Stairs
For the Drai’s Houston home, there was no stair railing in place on the staircase. We installed our Stainless Steel Glass Panel railing system using 3/8” tempered glass with flat polished edges. We also added a 1 2/3” dia. Stainless Steel Wall Railing on the upper portions of the staircase. The clean profile of the stainless steel and glass offer a striking counterpoint to the rest of the space.
 DLR Custom Builders
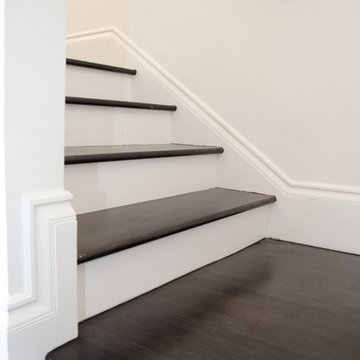
Upper section of stairs with two additional treads added after reconfiguration. Baseboard and base cap material and workmanship was upgraded. Maple flooring was installed to match flooring throughout the home. Wrought iron handrails were manufactured and installed. Risers were painted white along with baseboard. Treads and landings were dyed black and stained ebony.
 Delbert Adams Construction Group
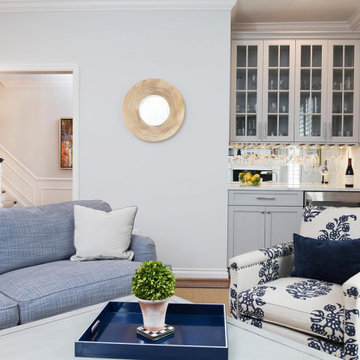
Transitional family room with view of dry bar with light grey/blue cabinetry, entryway into the foyer with staircase, blue sofa and white armchair with blue floral pattern, and circular hanging mirror.
 Daryl Toby - AguaFina Gardens International
This lovely mid-century modern home was dominated by a large crumbling circular asphalt driveway and boring lawn. Removing the asphalt driveway and replacing it with separate exposed aggregate driveways to form an upper motor court and a drive to the garage called for a solution to retain the grade and create access from the front door to the lower-level garage.
Corten steel sheets were pre-rolled then welded on site to form the dramatic walls to a curving staircase and path and to accommodate the grade change in the motor court. A large specimen Weeping White Pine spans the stairway and walls creating a living arch and adding screening from the busy main road. Mounted wall lights cast a gentle glow to guide you between the walls and give a sense of enclosure to the stairway.

Sponsored
Columbus, OH

Hope Restoration & General Contracting
Columbus Design-Build, Kitchen & Bath Remodeling, Historic Renovations


 Bravas Boca Raton
Fully integrated Signature Estate featuring Creston controls and Crestron panelized lighting, and Crestron motorized shades and draperies, whole-house audio and video, HVAC, voice and video communication atboth both the front door and gate. Modern, warm, and clean-line design, with total custom details and finishes. The front includes a serene and impressive atrium foyer with two-story floor to ceiling glass walls and multi-level fire/water fountains on either side of the grand bronze aluminum pivot entry door. Elegant extra-large 47'' imported white porcelain tile runs seamlessly to the rear exterior pool deck, and a dark stained oak wood is found on the stairway treads and second floor. The great room has an incredible Neolith onyx wall and see-through linear gas fireplace and is appointed perfectly for views of the zero edge pool and waterway. The center spine stainless steel staircase has a smoked glass railing and wood handrail.
 Labra Design Build
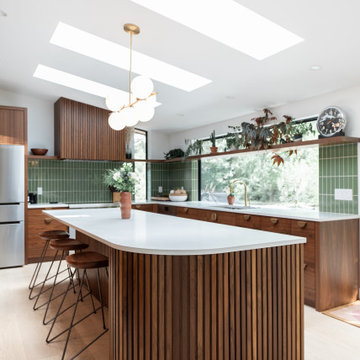
This is part of a full home renovation that included 4 additions of a mid century modern home in Ann Arbor, Michigan.
Design by: Labra Design Build
Construction by: Ann Arbor Remodeling LLC

 Cochrane Floors & More
Keeping with the upper level design, lots of stone and wood were incorporated into the basement and in particular this fantastic stone bar.
 Drewett Works
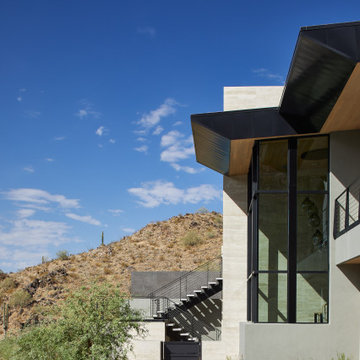
The outdoor stairway on this hillside home is an intersection of all materials influencing the architecture. The stairs lead to an upper-level pool terrace with extraordinary desert views.
Project Details // Straight Edge
Phoenix, Arizona
Architecture: Drewett Works
Builder: Sonora West Development
Interior design: Laura Kehoe
Landscape architecture: Sonoran Landesign
Photographer: Laura Moss
https://www.drewettworks.com/straight-edge/

 Sherman Architects
Catherine Tighe
Inspiration for a mid-sized contemporary dark wood floor hallway remodel in New York with white walls
Inspiration for a mid-sized contemporary dark wood floor hallway remodel in New York with white walls

Sponsored
Columbus, OH
Hope Restoration & General Contracting
Columbus Design-Build, Kitchen & Bath Remodeling, Historic Renovations
 Mediterrasian Landscapes
This yard was unusable by the resident grownups and unsafe for their kids who wished they had a place to retreat from city hazards. We refurbished the crumbling concrete retaining wall at the bottom. built another wall above that using dry-stacked broken concrete pieces, and a third wall at the top using decorative dry-stacked cement blocks. Between the upper two walls, we carved out a space for a patio, which we paved with Mediterranean style pavers. At the patio's front edge, we built a safety railing of redwood and vertical steel tubes, which gave it a classy look.

 Stellar Homes Inc.
Traditional two story home with custom woodwork throughout and a grand staircase connecting the interior levels with soft curves to form a bridge between the home's upper wings.
Main Floor 2,318
Second Floor 2,509
Lower Level 2,079
Total Space 6,906
 Stellar Homes Inc.
Traditional two story home with custom woodwork throughout and a grand staircase connecting the interior levels with soft curves to form a bridge between the home's upper wings.
Main Floor 2,318
Second Floor 2,509
Lower Level 2,079
Total Space 6,906
 Stellar Homes Inc.
Traditional two story home with custom woodwork throughout and a grand staircase connecting the interior levels with soft curves to form a bridge between the home's upper wings.
Main Floor 2,318
Second Floor 2,509
Lower Level 2,079
Total Space 6,906

Sponsored
Columbus, OH
Hope Restoration & General Contracting
Columbus Design-Build, Kitchen & Bath Remodeling, Historic Renovations


 Doug Campbell Architect
The main floor rooms are connected by large openings that provide interior views and bring the rooms together for a spacious feeling. At the centre is a generous dining room, designed to set off an heir-loom dining set.
In the double-height entry, a broad stairway leads to a bright upper hall with the children's rooms to one side and the master suite to the other. Large windows bring light into every room.

 Andrea Swan - Swan Architecture
A beautifully boarded stair hall welcomes you into this inspirational modern Cape Cod home. The spacious floor plan includes an expansive kitchen, dining, and living area, complete with a charming butler's pantry and home office.
Photo Credit: Scott Amundson
55