
Search results for "Upper stairway" in Home Design Ideas
 Rebecca Schnier Architecture
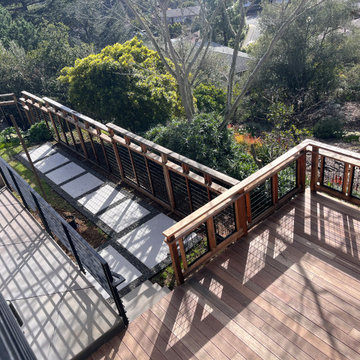
View from the upper deck down to the wood deck, concrete patio and garden path
Inspiration for a transitional deck remodel in San Francisco
Inspiration for a transitional deck remodel in San Francisco

 Wit Interiors
A colorful kitchen facelift - replacing heavy upper cabinets with floating shelves, painting the existing cabinetry and island a fun blue with pop of yellow in the pendants.
? @bessfriday
Styling @leinic
design: @wit.interiors
#eclecticsebastopolretreat

 Beyond Hi-Fi
Automated LED lighting in the upper stairway turret. Color can be easily modified with the press of a button.
Home includes color changing LED Interior Lighting, Whole House Audio & Video, Security, Cameras, Landscape Audio System, Motorized Blinds, LED TV's, and more!
Find the right local pro for your project

 Teague Studio
A new staircase was constructed to connect the three upper levels, consisting of a steel frame carefully inserted into the existing structure. The staircase includes monumental pine treads to complement existing original flooring throughout, custom steel railings and a central Sputnik light fixture hung from an industrial steel pulley. Frosted tempered glass panels at the stair allow light to penetrate the interior spaces while maintaining privacy. Modern and industrial detailing complements the historic structure.
 Beyond Hi-Fi
Automated LED lighting in the upper stairway turret. Color can be easily modified with the press of a button.
Home includes color changing LED Interior Lighting, Whole House Audio & Video, Security, Cameras, Landscape Audio System, Motorized Blinds, LED TV's, and more!

 PC Industries Welding & Fabrication, PCI Metal
This massive custom staircase was designed and fabricated to match the design of this airplane hangar. The Bunk ladder was fabricated to fit in a small space for easy access to the upper bunk. The beautiful simple fireplace was designed with a raw steel look. It was waxed to bring out the natural colors of the steel. The Pot Holder Rack was designed and fabricated to match the clean simplistic design of the living area of this airplane hangar.
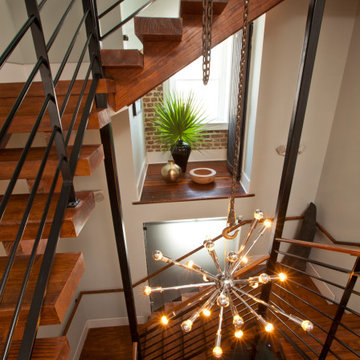 Teague Studio
A new staircase was constructed to connect the three upper levels, consisting of a steel frame carefully inserted into the existing structure. The staircase includes monumental pine treads to complement existing original flooring throughout, custom steel railings and a central Sputnik light fixture hung from an industrial steel pulley. Frosted tempered glass panels at the stair allow light to penetrate the interior spaces while maintaining privacy. Modern and industrial detailing complements the historic structure.

Sponsored
Columbus, OH

Hope Restoration & General Contracting
Columbus Design-Build, Kitchen & Bath Remodeling, Historic Renovations

 Margot Hartford Photography
Photo: Margot Hartford © 2018 Houzz
Inspiration for an industrial loft-style concrete floor and gray floor living room remodel with white walls
Inspiration for an industrial loft-style concrete floor and gray floor living room remodel with white walls
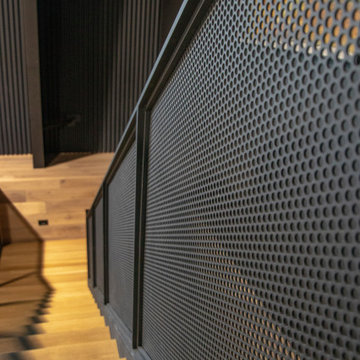 PC Industries Welding & Fabrication, PCI Metal
This massive custom staircase was designed and fabricated to match the design of this airplane hangar. The Bunk ladder was fabricated to fit in a small space for easy access to the upper bunk. The beautiful simple fireplace was designed with a raw steel look. It was waxed to bring out the natural colors of the steel. The Pot Holder Rack was designed and fabricated to match the clean simplistic design of the living area of this airplane hangar.


 Gilbertson Photography
Inspiration for a farmhouse kitchen remodel in Minneapolis
Inspiration for a farmhouse kitchen remodel in Minneapolis



Sponsored
Columbus, OH
Hope Restoration & General Contracting
Columbus Design-Build, Kitchen & Bath Remodeling, Historic Renovations

 Hudson Street Design
Empire Contracting Inc
707.884.9789
Photos By: Sea Ranch Images
www.searanchimages.com
707.653.6866
Inspiration for a 1950s exterior home remodel in San Francisco
Inspiration for a 1950s exterior home remodel in San Francisco

 InnovationLand
This Houston kitchen remodel turned an outdated bachelor pad into a contemporary dream fit for newlyweds.
The client wanted a contemporary, somewhat commercial look, but also something homey with a comfy, family feel. And they couldn't go too contemporary, since the style of the home is so traditional.
The clean, contemporary, white-black-and-grey color scheme is just the beginning of this transformation from the previous kitchen,
The revamped 20-by-15-foot kitchen and adjoining dining area also features new stainless steel appliances by Maytag, lighting and furnishings by Restoration Hardware and countertops in white Carrara marble and Absolute Black honed granite.
The paneled oak cabinets are now painted a crisp, bright white and finished off with polished nickel pulls. The center island is now a cool grey a few shades darker than the warm grey on the walls. On top of the grey on the new sheetrock, previously covered in a camel-colored textured paint, is Sherwin Williams' Faux Impressions sparkly "Striae Quartz Stone."
Ho-hum 12-inch ceramic floor tiles with a western motif border have been replaced with grey tile "planks" resembling distressed wood. An oak-paneled flush-mount light fixture has given way to recessed lights and barn pendant lamps in oil rubbed bronze from Restoration Hardware. And the section housing clunky upper and lower banks of cabinets between the kitchen an dining area now has a sleek counter-turned-table with custom-milled legs.
At first, the client wanted to open up that section altogether, but then realized they needed more counter space. The table - a continuation of the granite countertop - was the perfect solution. Plus, it offered space for extra seating.
The black, high-back and low-back bar stools are also from Restoration Hardware - as is the new round chandelier and the dining table over which it hangs.
Outdoor Homescapes of Houston also took out a wall between the kitchen and living room and remodeled the adjoining living room as well. A decorative cedar beam stained Minwax Jacobean now spans the ceiling where the wall once stood.
The oak paneling and stairway railings in the living room, meanwhile, also got a coat of white paint and new window treatments and light fixtures from Restoration Hardware. Staining the top handrailing with the same Jacobean dark stain, however, boosted the new contemporary look even more.
The outdoor living space also got a revamp, with a new patio ceiling also stained Jacobean and new outdoor furniture and outdoor area rug from Restoration Hardware. The furniture is from the Klismos collection, in weathered zinc, with Sunbrella fabric in the color "Smoke."

 Stephen Alexander Homes & Neighborhoods
Jonathon Edwards Media
Inspiration for a large coastal dark wood floor front door remodel with beige walls and a dark wood front door
Inspiration for a large coastal dark wood floor front door remodel with beige walls and a dark wood front door

 Robert Paige Cabinetry LLC
Photographed by William Quarles. Designed by Jill Frey. Contractor RS Construction. Built by Robert Paige Cabinetry.
Eat-in kitchen - mid-sized craftsman u-shaped eat-in kitchen idea in Charleston with an undermount sink, recessed-panel cabinets, green cabinets, granite countertops, gray backsplash, stainless steel appliances and an island
Eat-in kitchen - mid-sized craftsman u-shaped eat-in kitchen idea in Charleston with an undermount sink, recessed-panel cabinets, green cabinets, granite countertops, gray backsplash, stainless steel appliances and an island

Sponsored
Columbus, OH

Trish Takacs Design
Award Winning & Highly Skilled Kitchen & Bath Designer in Columbus

 Tranquility Pools Inc.
Stone walkway from lower patio, through landscape, to upper poolside patio space.
Photo of a large modern full sun backyard stone formal garden in New York.
Photo of a large modern full sun backyard stone formal garden in New York.


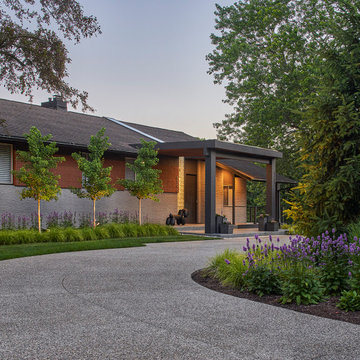
 Daryl Toby - AguaFina Gardens International
This lovely mid-century modern home was dominated by a large crumbling circular asphalt driveway and boring lawn. Removing the asphalt driveway and replacing it with separate exposed aggregate driveways to form an upper motor court and a drive to the garage called for a solution to retain the grade and create access from the front door to the lower-level garage.
Corten steel sheets were pre-rolled then welded on site to form the dramatic walls to a curving staircase and path and to accommodate the grade change in the motor court. A large specimen Weeping White Pine spans the stairway and walls creating a living arch and adding screening from the busy main road. Mounted wall lights cast a gentle glow to guide you between the walls and give a sense of enclosure to the stairway.
57