
Search results for "Upper stairway" in Home Design Ideas

 Workshop11
Shawn Lortie Photography
Foyer - mid-sized modern light wood floor and beige floor foyer idea in DC Metro with white walls
Foyer - mid-sized modern light wood floor and beige floor foyer idea in DC Metro with white walls
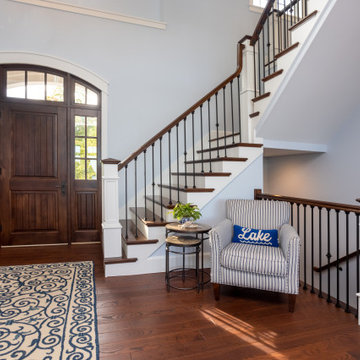
 Edgewater Design Group
Our clients were relocating from the upper peninsula to the lower peninsula and wanted to design a retirement home on their Lake Michigan property. The topography of their lot allowed for a walk out basement which is practically unheard of with how close they are to the water. Their view is fantastic, and the goal was of course to take advantage of the view from all three levels. The positioning of the windows on the main and upper levels is such that you feel as if you are on a boat, water as far as the eye can see. They were striving for a Hamptons / Coastal, casual, architectural style. The finished product is just over 6,200 square feet and includes 2 master suites, 2 guest bedrooms, 5 bathrooms, sunroom, home bar, home gym, dedicated seasonal gear / equipment storage, table tennis game room, sauna, and bonus room above the attached garage. All the exterior finishes are low maintenance, vinyl, and composite materials to withstand the blowing sands from the Lake Michigan shoreline.

 Kingstowne Lawn & Landscape
Dry stacked retaining walls are being used to terrace this front yard. We installed a paver front walkway as well through the new shade tolerant landscape plantings.
Find the right local pro for your project


 Gracia Makeovers Inc.
Project Spotlight: Modern Stair Renovation in Mississauga, Ontario
In Mississauga, Gracia Makeovers took a dated staircase and transformed it into a sleek, modern showpiece. Our team completely reimagined the stairs with clean lines, upgraded materials, and a contemporary design that instantly elevates the entire home.
We installed new treads and risers, updated the railings with a minimalist profile, and added a smooth, durable finish for a fresh, modern feel. The new staircase ties the upper and lower levels together, creating a seamless flow while becoming a striking architectural feature in its own right.

 Tranquility Pools Inc.
Stunning infinity edge swimming pool with pool house, upper and lower patio levels, and immaculate pool landscaping. Spillway shown here into lower basin.

 Allan Block Retaining Wall and Patio Wall Systems
After picture. The Allan Block Courtyard Collection was the product that used for the two-sided patio walls and posts used to create the main walls. The matching AB Europa Collection was also used for the upper retaining walls in an Abbey Blend pattern using 4 modular block shapes. The fire pit and BBQ surround used the AB Courtyard Collection.
Designed and Built by Hedge Landscaping with Allan Block products.

Sponsored
Columbus, OH

Hope Restoration & General Contracting
Columbus Design-Build, Kitchen & Bath Remodeling, Historic Renovations
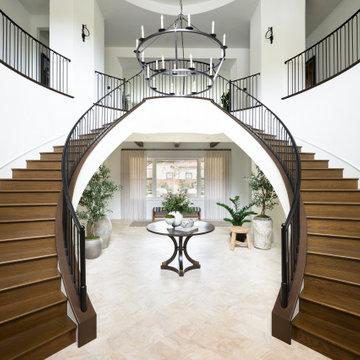
 Pacific Coast Builders, Inc.
A dramatic curved staircase anchors the entry of this Mediterranean-inspired home. Warm wood stair treads contrast with smooth plaster walls, while custom wrought iron railings wrap the sweeping staircase and upper gallery. The arched opening beneath the stairway frames the foyer and creates a welcoming architectural focal point.
 Allan Block Retaining Wall and Patio Wall Systems
The Allan Block Courtyard Collection was the product that used for the two-sided patio walls and posts used to create the main walls. The matching AB Europa Collection was also used for the upper retaining walls in an Abbey Blend pattern using 4 modular block shapes. The fire pit and BBQ surround used the AB Courtyard Collection.
Designed and Built by Hedge Landscaping with Allan Block products.

 Paradise Restored Landscaping & Exterior Design
Outdoor Living, Rocking Chair Hardscape Porch, Concrete Paver Hardscaping, Large Firepit with Seat Wall upper level, Firepit w/seat wall on spa patio, Waterfall Water Feature, Boulder stairways, Planter water feature, private retreat, Exterior design

 CORE Remodeling Services, Inc.
Basement Remodeling Project/Hardwood Stairway Renovation - Ashland MA
JSI - 12 inch deep cabinets with stainless steel rod handles. Misterio 3cm Polished Pental Quartz installed on top of cabinets with the front in waterfall style, going to the floor. Karndean Antique French oak luxury vinyl plank flooring was installed throughout. Calabasas 5″ High x 2-1/2″Protrusion Crown moulding installed with Philips Hue Led White and Color accent lighting. Five Programmable Lutron Caseta Smart Dimmer Switches installed for LED accent lighting. Installed a total of 24 recessed LED lights. Doors were installed and trimmed and base molding to match existing home style as close as possible. One standard straight oak handrail to be installed on basement stairs.
Installed Acoustiblok 16 sound proofing over entire living space ceiling. Basement walls painted using ADVANCE Interior Paint- Satin line from Benjamin Moore.
Hardwood stairway
For the entrance stairway we removed existing carpet, both upper and lower railings and balusters and existing treads and oak landing tread at top of stairs, risers and skirt boards. Installed new maple landing tread at top of stairs and unfinished Brazilian cherry stair treads with primed risers. Install five new unfinished, 6-1/2 inch cherry newell posts, primed spindles, cherry rosettes and upper and lower cherry railings. Applied clear polyurethane to stair treads, cove moulding under treads, newel posts, railings and rosette's. Painted stair risers, balusters and skirt boards semi-gloss white. Stair Parts 6-1/2" Newell Post F4091, Rosette F7338 Square, Tread F807 bullnose, F8095 cove moulding, F6210 Handrail, F5360PR 1-3/4” Square Baluster.
 Tranquility Pools Inc.
Stunning infinity edge swimming pool with pool house, upper and lower patio levels, and immaculate pool landscaping. Spillway shown here into lower basin.

 Cranberry Hill Kitchens
Photo Credit- Jackson Photography
Large transitional l-shaped dark wood floor eat-in kitchen photo in Toronto with a farmhouse sink, white cabinets, granite countertops, stainless steel appliances, an island, shaker cabinets, white backsplash and mosaic tile backsplash
Large transitional l-shaped dark wood floor eat-in kitchen photo in Toronto with a farmhouse sink, white cabinets, granite countertops, stainless steel appliances, an island, shaker cabinets, white backsplash and mosaic tile backsplash

Sponsored
Columbus, OH
Hope Restoration & General Contracting
Columbus Design-Build, Kitchen & Bath Remodeling, Historic Renovations
 Tranquility Pools Inc.
Stunning infinity edge swimming pool with pool house, upper and lower patio levels, and immaculate pool landscaping. Palm tree brought in for summer months.

 Paragon Stairs
This double stack Forged Iron spiral stair is the perfect centerpiece for this open floorplan. The single stair leads up throughout the entire house for one easy means of access.

 ROAM Architecture
Inspiration for a huge timeless medium tone wood floor and beige floor hallway remodel in New York with beige walls

 Platinum Landscape & Pools
Platinum Landscape LLC
Example of a mountain style patio design in Salt Lake City
Example of a mountain style patio design in Salt Lake City

Sponsored
Columbus, OH
Hope Restoration & General Contracting
Columbus Design-Build, Kitchen & Bath Remodeling, Historic Renovations

 nC2 architecture llc
Conversion of a 3-family, wood-frame townhouse to 2-family occupancy. An owner’s duplex was created in the lower portion of the building by combining two existing floorthrough apartments. The center of the project is a double-height stair hall featuring a bridge connecting the two upper-level bedrooms. Natural light is pulled deep into the center of the building down to the 1st floor through the use of an existing vestigial light shaft, which bypasses the 3rd floor rental unit.
 Tranquility Pools Inc.
Stunning infinity edge swimming pool with pool house, upper and lower patio levels, and immaculate pool landscaping. Spillway shown here into lower basin.
 Allan Block Retaining Wall and Patio Wall Systems
The Allan Block Courtyard Collection was the product that used for the two-sided patio walls and posts used to create the main walls. The matching AB Europa Collection was also used for the upper retaining walls in an Abbey Blend pattern using 4 modular block shapes. The fire pit and BBQ surround used the AB Courtyard Collection.
Designed and Built by Hedge Landscaping with Allan Block products.
61