
Search results for "Upper stairway" in Home Design Ideas

 CCS ARCHITECTURE
. Built on a steep slope and a narrow lot, this 4000 square foot home is spread over 3 floors, with the master, guest and kids bedroom on the ground floor, and living spaces on the upper floor to take advantage of the views.
Photographer: Aaron Leitz

 The Box Hop
Kitchen - cottage galley dark wood floor and brown floor kitchen idea in Columbus with a farmhouse sink, shaker cabinets, green cabinets, white backsplash and white countertops

 Paradise Restored Landscaping & Exterior Design
Outdoor Living, Gazebo, Concrete Paver Hardscaping, Spa, Large Firepit with Seat Wall upper level, Firepit w/seat wall on spa patio, Waterfall Water Feature, Boulder stairways, private retreat, Exterior design
Find the right local pro for your project

 Robert R. Larsen, Architect
A swimming pool covered by a glazed retractable enclosure was added to this existing residence south-east of Parker, CO. A 3000 square foot deck is on the upper level reached by curving steel stairways on each end. The addition and the existing house received cultured stone veneer with limestone trim on the arches. Concrete masonry unit retaining walls and pavers surround the custom waterfall with decorative fountains.
Robert R. Larsen, A.I.A. Photo

 Design & Build . . . by Roger Perron, Inc.
This staircase has gold leaf designs in the black wrought iron railings, carpeted stairs, and a hanging glass chandelier above. The medium wood slat ceiling is two stories high and lies above the staircase and upper floor landing.

 Allan Block Retaining Wall and Patio Wall Systems
The Allan Block Courtyard Collection was the product that used for the two-sided patio walls and posts used to create the main walls. The matching AB Europa Collection was also used for the upper retaining walls in an Abbey Blend pattern using 4 modular block shapes. The fire pit and BBQ surround used the AB Courtyard Collection.
Designed and Built by Hedge Landscaping with Allan Block products.
 Design & Build . . . by Roger Perron, Inc.
Here is a view of the media room with the open stairway we built which connects the new lower floor with the upper floor. The stairs are dark brown wood with beige pedestals. This home theater/media room is designed for the entertainment buff with its wall-sized pull-down TV screen. Comfortable black couches and matching wall art add to the ambience. The walls are gray and the carpet is beige.

Sponsored
Columbus, OH

Hope Restoration & General Contracting
Columbus Design-Build, Kitchen & Bath Remodeling, Historic Renovations
 Jetton Construction, Inc.
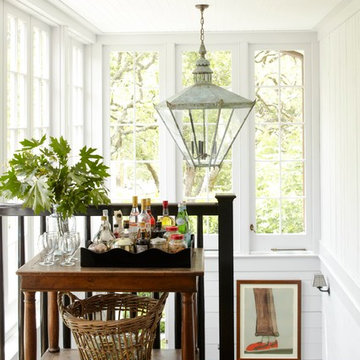
This property was transformed from an 1870s YMCA summer camp into an eclectic family home, built to last for generations. Space was made for a growing family by excavating the slope beneath and raising the ceilings above. Every new detail was made to look vintage, retaining the core essence of the site, while state of the art whole house systems ensure that it functions like 21st century home.
This home was featured on the cover of ELLE Décor Magazine in April 2016.
G.P. Schafer, Architect
Rita Konig, Interior Designer
Chambers & Chambers, Local Architect
Frederika Moller, Landscape Architect
Eric Piasecki, Photographer

 Kaplan Thompson Architects
Sandy Agrafiotis
Large beach style brown wood exterior home photo in Portland Maine
Large beach style brown wood exterior home photo in Portland Maine

 Cannarsa Structure and Design
Mountain style dark wood floor and brown floor open concept kitchen photo with a single-bowl sink, flat-panel cabinets, white cabinets, mirror backsplash, stainless steel appliances, a peninsula and black countertops


 HomeSource Builders
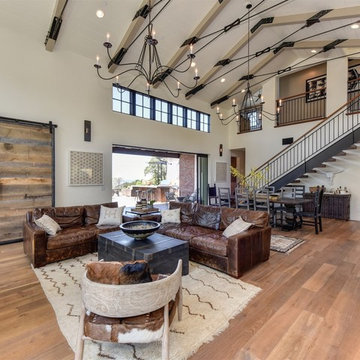
Deep in the woods, this mountain cabin just outside Asheville, NC, was designed as the perfect weekend getaway space. The owner uses it as an Airbnb for income. From the wooden cathedral ceiling to the nature-inspired loft railing, from the wood-burning free-standing stove, to the stepping stone walkways—everything is geared toward easy relaxation. For maximum interior space usage, the sleeping loft is accessed via an outside stairway.

 Orange Moon Interiors
Example of a large beach style mudroom design in Tampa with white walls and a white front door



 Mark D. Williams Custom Homes, Inc.
Beach style dark wood floor and brown floor kitchen photo in Minneapolis with an undermount sink, shaker cabinets, white cabinets, wood countertops, gray backsplash, an island and paneled appliances

 Highland Builders LLC
Open concept with upper loft overlooks the great room and foyer in this modern farmhouse. The 5" common white oak hardwood floor was custom stained on site to emphasize the natural grain and color with a satin finish. Painted balusters and newel posts are mixed with stained railings and caps with wall to wall carpet stairs. Family friendly finishes with a black barn door on the foyer closet.


 Paradise Restored Landscaping & Exterior Design
Outdoor Living, Gazebo, Concrete Paver Hardscaping, Spa, Large Firepit with Seat Wall upper level, Firepit w/seat wall on spa patio, Waterfall Water Feature, Boulder stairways, private retreat, Exterior design

Sponsored
Columbus, OH
Hope Restoration & General Contracting
Columbus Design-Build, Kitchen & Bath Remodeling, Historic Renovations

 ODS Architecture
A relatively new existing home on a steep downsloping lot where you park and enter at the upper floor needed to have a dramatic stairway entry. By refining and reducing structure and scale, introducing new glass railing and a combination of wood and white cabinetry, the space now expresses a clean, crisp aesthetic reflecting how the owners want to live.
Working with German cabinets by Leicht the kitchen area was sculpted to create more usable cabinet pantry and counter area in a combination of white oak and gloss white lacquer paint. Final touches include a new porcelain tiled fireplace surround and hearth with gas insert and powder room with figured wall and floating walnut vanity. Previously partially blocked by cabinetry, now the new kitchen, dining and living rooms now all share equal access to dramatic views of the bay.
Photo Credits: Treve Johnson.
 Paradise Restored Landscaping & Exterior Design
Outdoor Living, Rocking Chair Hardscape Porch, Concrete Paver Hardscaping, Large Firepit with Seat Wall upper level, Firepit w/seat wall on spa patio, Waterfall Water Feature, Boulder stairways, private retreat, Exterior design
 Surfside Home Co.
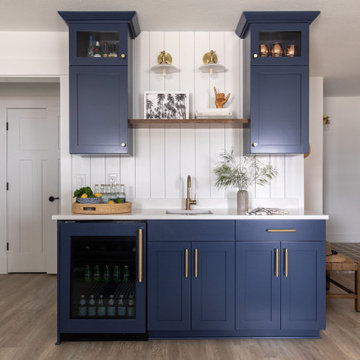
Example of a small beach style single-wall vinyl floor and beige floor wet bar design in San Diego with an undermount sink, shaker cabinets, blue cabinets, quartz countertops, white backsplash, wood backsplash and white countertops
60