
Search results for "Upper stairway" in Home Design Ideas

 Joshua White
Hollyhock House, Frank Lloyd Wright, 1921
Inspiration for a modern living room remodel in Los Angeles
Inspiration for a modern living room remodel in Los Angeles

 Winchester Residential Design
Jordan Kokel
Hallway - mid-sized contemporary medium tone wood floor and brown floor hallway idea in Dallas with white walls
Hallway - mid-sized contemporary medium tone wood floor and brown floor hallway idea in Dallas with white walls


Find the right local pro for your project
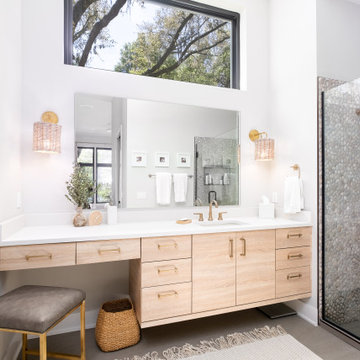

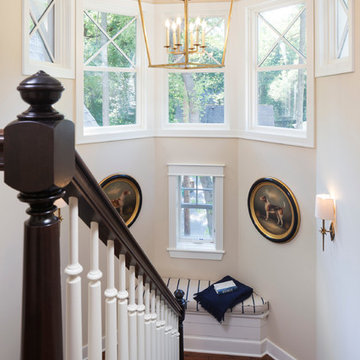
 Pillar Homes
Builder: Pillar Homes www.pillarhomes.com
Landmark Photography
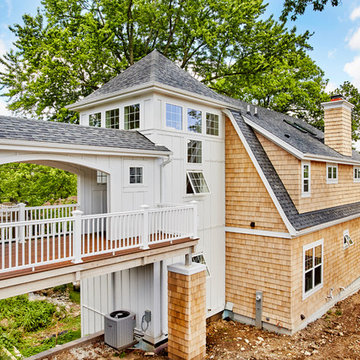
Example of a beach style home design design in Minneapolis
Example of a beach style home design design in Minneapolis
 AFT Construction
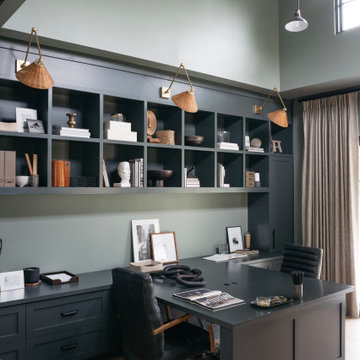
Home office library - large transitional built-in desk light wood floor, beige floor and wall paneling home office library idea in Phoenix with black walls

 Amazing EZ Screen Porch Windows
This is an example of a transitional screened-in back porch design in Minneapolis.

Sponsored
Columbus, OH

Hope Restoration & General Contracting
Columbus Design-Build, Kitchen & Bath Remodeling, Historic Renovations
 M. Swabb Interior Design
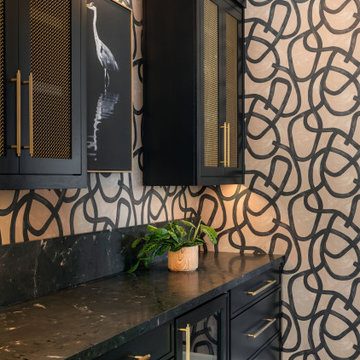
Refined Oak & Stone kitchen renovation, nestled near Rancho Santa Fe. This stunning kitchen features rift-cut white oak cabinets, sleek black accents, and timeless Taj Mahal quartzite countertops and backsplash. Perfect for those seeking a modern yet refined aesthetic, this design blends natural warmth with sophisticated elements. The spacious layout and meticulous craftsmanship make it an ideal example of luxury kitchen design in San Diego.
If you’re looking for inspiration or a high-end kitchen remodel, the Refined Oak & Stone project is a showcase of excellence in materials and design. Whether you want custom cabinetry, premium stone surfaces, or a sleek, contemporary feel, this kitchen renovation highlights the best in modern kitchen design.

 WW Design Studio
The stairs originally carpeted with traditional oak bannisters, have been updated with a more contemporary newel post and cap with iron balusters. Dark wood stained stairs complete the look. On the upper landing, the iron balusters create an open feel, replacing a pony wall above.
Photo: Zoon Media

 DANIELLE Interior Design & Decor
Taylor Abeel
Inspiration for a mid-sized coastal enclosed light wood floor and brown floor family room remodel in San Diego with beige walls and no fireplace
Inspiration for a mid-sized coastal enclosed light wood floor and brown floor family room remodel in San Diego with beige walls and no fireplace


 Morgan-Keefe Builders, Inc.
This artisan crafted, custom home was beautifully designed by the architects of Platt Architecture. “Cove Acres” provides the perfect Upstate lakeside getaway in West Union, South Carolina. Conveniently located near Lake Keowee and Lake Hartwell, this luxury home emulates a family camp that is the perfect luxury retreat for family and friends. The main house is a communal gathering space, with a spacious kitchen, main room, and bunk rooms for the kids. Four connected, but private, cabin-like cottages provide a restful space for adults and families to get away from the crowd and recharge. Beautiful features such as NanaWall glass doors and the use of shiplap throughout the home make it a unique and mindfully built work of art. Cove Acres was the perfect custom-built home for a growing family that enjoyed spending time together at the lake.



Sponsored
Columbus, OH
Hope Restoration & General Contracting
Columbus Design-Build, Kitchen & Bath Remodeling, Historic Renovations

 Tranquility Pools Inc.
Stunning infinity edge swimming pool with pool house, upper and lower patio levels, and immaculate pool landscaping.
Inspiration for a large modern backyard stone and rectangular infinity pool house remodel in New York
Inspiration for a large modern backyard stone and rectangular infinity pool house remodel in New York


 Kuhl Design Build LLC
Troy Gustafson
Example of a mid-sized transitional wooden straight staircase design in Minneapolis with painted risers
Example of a mid-sized transitional wooden straight staircase design in Minneapolis with painted risers

 Donald Lococo Architects
HISTORIC DISTRICT OF KALORAMA, A THREE-STORY BRICK CITY HOME IS RENOVATED AND ADDED TO. A DARK CONSERVATORY FORM IS ADDED CONTINUOUSLY ALONG THE BACK OF THE HOUSE SOLVING CIRCULATION ISSUES AND ADDING SPACE FOR A BREAKFAST ROOM. THE ADDITION REFERENCES CONSERVATORIES DESIGNED DURING THE TIME, THE DISTINCTION BETWEEN THE ORIGINAL HISTORIC HOME AND THE NEW CONTRASTING ADDITION IS CLEAR. THE UPPER LANDING OF THE MAIN STAIRWAY WAS CHANGED TO WINDERS. THE BENEFIT OF WHICH PURCHASES ENOUGH RISE TO ALLOW CIRCULATION BELOW THE WINDERS ALLOWING ACCESS AND VIEW TO THE BACK GARDENS. INFORMAL KITCHEN, FAMILY AND BREAKFAST WERE OPENED UP TO ADDRESS MODERN LIVING, THE PARENTHESIS OF THE ORIGINAL ROOMS WAS LEFT CLEARLY DEFINED. BRICK WALLS ARE ALSO ADDED TO THE FRONT ACT AS A BASE ON THE FRONT.

Sponsored
Columbus, OH
Hope Restoration & General Contracting
Columbus Design-Build, Kitchen & Bath Remodeling, Historic Renovations
 Touchstone Kitchen and Bath
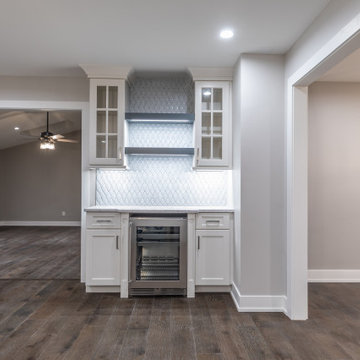
Inspiration for a small timeless single-wall medium tone wood floor and brown floor dry bar remodel in Philadelphia with no sink, recessed-panel cabinets, white cabinets, quartz countertops, blue backsplash, porcelain backsplash and gray countertops
 Molly Howe Design
Alyssa Lee Photography
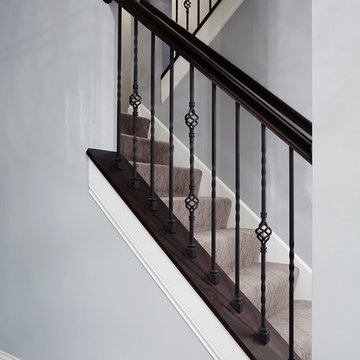
Staircase - mid-sized modern underground dark wood floor staircase idea in Minneapolis with gray walls, a ribbon fireplace and a stone fireplace
Staircase - mid-sized modern underground dark wood floor staircase idea in Minneapolis with gray walls, a ribbon fireplace and a stone fireplace

 Robert R. Larsen, Architect
A swimming pool covered by a glazed retractable enclosure was added to this existing residence south-east of Parker, CO. A 3000 square foot deck is on the upper level reached by curving steel stairways on each end. The addition and the existing house received cultured stone veneer with limestone trim on the arches. Concrete masonry unit retaining walls and pavers surround the custom waterfall with decorative fountains.
Robert R. Larsen, A.I.A. Photo
59