
Search results for "Upscale resorts" in Home Design Ideas
 LMS Construction
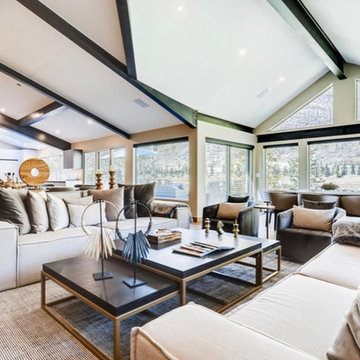
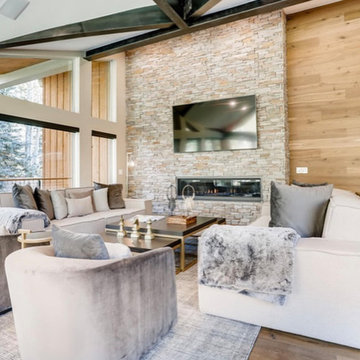
Our commitment to excellence extends beyond the new addition, as we meticulously remodeled the entire house to ensure a cohesive and harmonious aesthetic. Every room reflects a balance of functionality and elegance, with premium materials and thoughtful design choices that elevate the overall living experience. One of the standout features of this project is the addition of a new level to the home, providing not just additional space but an entirely new dimension to the property. The centerpiece of this expansion is the breathtaking living room that captures the essence of mountain luxury. Adorned with a magnificent wood-beamed, vaulted ceiling, this space seamlessly blends the warmth of natural elements with the grandeur of expansive design.
The living room, the heart of the home, now boasts panoramic views and an inviting ambiance that extends to a deck, where the beauty of the outdoors is effortlessly brought inside. Whether you're entertaining guests or enjoying a quiet evening with your family, this living room is designed to be the perfect retreat.
 LMS Construction
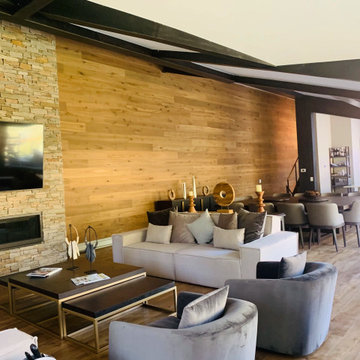
Our commitment to excellence extends beyond the new addition, as we meticulously remodeled the entire house to ensure a cohesive and harmonious aesthetic. Every room reflects a balance of functionality and elegance, with premium materials and thoughtful design choices that elevate the overall living experience. One of the standout features of this project is the addition of a new level to the home, providing not just additional space but an entirely new dimension to the property. The centerpiece of this expansion is the breathtaking living room that captures the essence of mountain luxury. Adorned with a magnificent wood-beamed, vaulted ceiling, this space seamlessly blends the warmth of natural elements with the grandeur of expansive design.
The living room, the heart of the home, now boasts panoramic views and an inviting ambiance that extends to a deck, where the beauty of the outdoors is effortlessly brought inside. Whether you're entertaining guests or enjoying a quiet evening with your family, this living room is designed to be the perfect retreat.
 LMS Construction
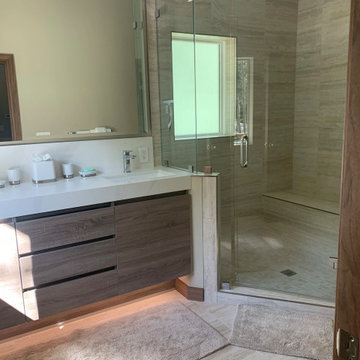
Our commitment to excellence extends beyond the new addition, as we meticulously remodeled the entire house to ensure a cohesive and harmonious aesthetic. Every room reflects a balance of functionality and elegance, with premium materials and thoughtful design choices that elevate the overall living experience. One of the standout features of this project is the addition of a new level to the home, providing not just additional space but an entirely new dimension to the property. The centerpiece of this expansion is the breathtaking living room that captures the essence of mountain luxury. Adorned with a magnificent wood-beamed, vaulted ceiling, this space seamlessly blends the warmth of natural elements with the grandeur of expansive design.
The living room, the heart of the home, now boasts panoramic views and an inviting ambiance that extends to a deck, where the beauty of the outdoors is effortlessly brought inside. Whether you're entertaining guests or enjoying a quiet evening with your family, this living room is designed to be the perfect retreat.
Find the right local pro for your project
 LMS Construction
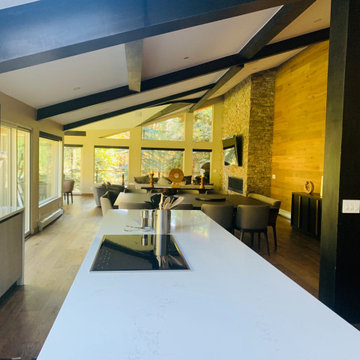
Our commitment to excellence extends beyond the new addition, as we meticulously remodeled the entire house to ensure a cohesive and harmonious aesthetic. Every room reflects a balance of functionality and elegance, with premium materials and thoughtful design choices that elevate the overall living experience. One of the standout features of this project is the addition of a new level to the home, providing not just additional space but an entirely new dimension to the property. The centerpiece of this expansion is the breathtaking living room that captures the essence of mountain luxury. Adorned with a magnificent wood-beamed, vaulted ceiling, this space seamlessly blends the warmth of natural elements with the grandeur of expansive design.
The living room, the heart of the home, now boasts panoramic views and an inviting ambiance that extends to a deck, where the beauty of the outdoors is effortlessly brought inside. Whether you're entertaining guests or enjoying a quiet evening with your family, this living room is designed to be the perfect retreat.
 LMS Construction
Our commitment to excellence extends beyond the new addition, as we meticulously remodeled the entire house to ensure a cohesive and harmonious aesthetic. Every room reflects a balance of functionality and elegance, with premium materials and thoughtful design choices that elevate the overall living experience. One of the standout features of this project is the addition of a new level to the home, providing not just additional space but an entirely new dimension to the property. The centerpiece of this expansion is the breathtaking living room that captures the essence of mountain luxury. Adorned with a magnificent wood-beamed, vaulted ceiling, this space seamlessly blends the warmth of natural elements with the grandeur of expansive design.
The living room, the heart of the home, now boasts panoramic views and an inviting ambiance that extends to a deck, where the beauty of the outdoors is effortlessly brought inside. Whether you're entertaining guests or enjoying a quiet evening with your family, this living room is designed to be the perfect retreat.

 Construction Landscape, LLC.
Inspiration for a mid-sized traditional partial sun formal garden in Orlando.



Sponsored
Plain City, OH

The Creative Kitchen Company
Columbus Area Kitchen Remodeling and Refacing Professional

 Sneller Custom Homes and Remodeling, LLC
Kolanowski Studio
Inspiration for a mediterranean exterior home remodel in Houston
Inspiration for a mediterranean exterior home remodel in Houston

 Campagna Homes
Large mediterranean beige two-story stucco house exterior idea in Tampa with a hip roof and a tile roof

 JM Design
Inspiration for a large tropical backyard rectangular infinity pool remodel in Hawaii with decking

 Bravas Boca Raton
Crestron Lighting control creates stunning visual effects by synchronizing the water color across multiple bodies of water as well as illuminating the home and vegetation.
 Construction Landscape, LLC.
Royal Palms and Queen Emmas
Landscape designed and installed by Construction Landscape, Jennifer Bevins 772-492-8382
Design ideas for a mid-sized traditional partial sun front yard formal garden in Orlando.
Design ideas for a mid-sized traditional partial sun front yard formal garden in Orlando.
 Action Home Services Inc.
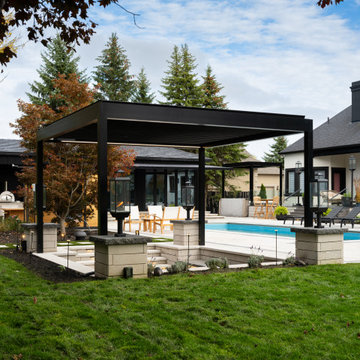
This stunning backyard transformation at 127 Augusta features a custom aluminum pergola paired with a luxurious sunken fire lounge, creating a sophisticated outdoor retreat designed for year-round enjoyment. Blending contemporary architecture with premium outdoor living features, this space was thoughtfully crafted to elevate both functionality and visual impact.
The sleek black aluminum pergola serves as a bold architectural focal point, defining the entertainment area while providing structure, shade, and modern elegance. Beneath it, the custom recessed seating area surrounds a linear fire feature, creating a warm and inviting atmosphere perfect for entertaining guests or relaxing with family.
Integrated LED stair lighting enhances both safety and ambiance, while precision masonry work and large-format paving stones contribute to the project’s clean, upscale aesthetic. The layered landscape design, modern lighting accents, and carefully planned layout create seamless transitions between the patio, garden, and recreational spaces.
Built with durable, low-maintenance materials, this outdoor living space was designed to withstand the elements while maintaining its refined appearance for years to come. The combination of contemporary hardscaping, custom craftsmanship, and resort-style comfort adds exceptional value and curb appeal to the property.
From intimate evening gatherings around the fire table to daytime outdoor relaxation, this custom pergola and patio project delivers a perfect balance of luxury, comfort, and modern outdoor design.

Sponsored
Plain City, OH
The Creative Kitchen Company
Columbus Area Kitchen Remodeling and Refacing Professional

 Eldorado Stone
Stone: Dry Creek -Stacked Stone
The classic elegance and intricate detail of small stones combined with the simplicity of a panel system give this stone the appearance of a precision hand-laid dry-stack set. Stones 4″ high and 8″, 12″ and 20″ long makes installation easy for expansive walls and column fascias alike.
Get a Sample of Stacked Stone: https://shop.eldoradostone.com/products/stacked-stone-sample
 Action Home Services Inc.
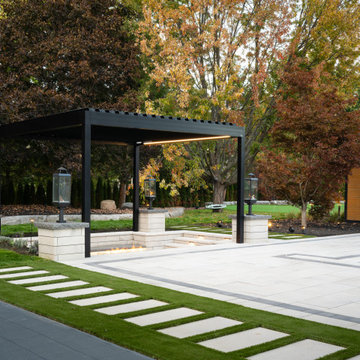
This stunning backyard transformation at 127 Augusta features a custom aluminum pergola paired with a luxurious sunken fire lounge, creating a sophisticated outdoor retreat designed for year-round enjoyment. Blending contemporary architecture with premium outdoor living features, this space was thoughtfully crafted to elevate both functionality and visual impact.
The sleek black aluminum pergola serves as a bold architectural focal point, defining the entertainment area while providing structure, shade, and modern elegance. Beneath it, the custom recessed seating area surrounds a linear fire feature, creating a warm and inviting atmosphere perfect for entertaining guests or relaxing with family.
Integrated LED stair lighting enhances both safety and ambiance, while precision masonry work and large-format paving stones contribute to the project’s clean, upscale aesthetic. The layered landscape design, modern lighting accents, and carefully planned layout create seamless transitions between the patio, garden, and recreational spaces.
Built with durable, low-maintenance materials, this outdoor living space was designed to withstand the elements while maintaining its refined appearance for years to come. The combination of contemporary hardscaping, custom craftsmanship, and resort-style comfort adds exceptional value and curb appeal to the property.
From intimate evening gatherings around the fire table to daytime outdoor relaxation, this custom pergola and patio project delivers a perfect balance of luxury, comfort, and modern outdoor design.
 Action Home Services Inc.
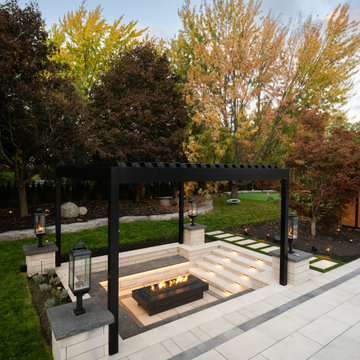
This stunning backyard transformation at 127 Augusta features a custom aluminum pergola paired with a luxurious sunken fire lounge, creating a sophisticated outdoor retreat designed for year-round enjoyment. Blending contemporary architecture with premium outdoor living features, this space was thoughtfully crafted to elevate both functionality and visual impact.
The sleek black aluminum pergola serves as a bold architectural focal point, defining the entertainment area while providing structure, shade, and modern elegance. Beneath it, the custom recessed seating area surrounds a linear fire feature, creating a warm and inviting atmosphere perfect for entertaining guests or relaxing with family.
Integrated LED stair lighting enhances both safety and ambiance, while precision masonry work and large-format paving stones contribute to the project’s clean, upscale aesthetic. The layered landscape design, modern lighting accents, and carefully planned layout create seamless transitions between the patio, garden, and recreational spaces.
Built with durable, low-maintenance materials, this outdoor living space was designed to withstand the elements while maintaining its refined appearance for years to come. The combination of contemporary hardscaping, custom craftsmanship, and resort-style comfort adds exceptional value and curb appeal to the property.
From intimate evening gatherings around the fire table to daytime outdoor relaxation, this custom pergola and patio project delivers a perfect balance of luxury, comfort, and modern outdoor design.
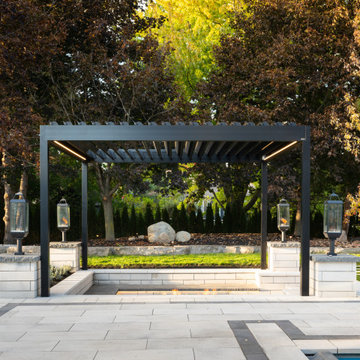 Action Home Services Inc.
This stunning backyard transformation at 127 Augusta features a custom aluminum pergola paired with a luxurious sunken fire lounge, creating a sophisticated outdoor retreat designed for year-round enjoyment. Blending contemporary architecture with premium outdoor living features, this space was thoughtfully crafted to elevate both functionality and visual impact.
The sleek black aluminum pergola serves as a bold architectural focal point, defining the entertainment area while providing structure, shade, and modern elegance. Beneath it, the custom recessed seating area surrounds a linear fire feature, creating a warm and inviting atmosphere perfect for entertaining guests or relaxing with family.
Integrated LED stair lighting enhances both safety and ambiance, while precision masonry work and large-format paving stones contribute to the project’s clean, upscale aesthetic. The layered landscape design, modern lighting accents, and carefully planned layout create seamless transitions between the patio, garden, and recreational spaces.
Built with durable, low-maintenance materials, this outdoor living space was designed to withstand the elements while maintaining its refined appearance for years to come. The combination of contemporary hardscaping, custom craftsmanship, and resort-style comfort adds exceptional value and curb appeal to the property.
From intimate evening gatherings around the fire table to daytime outdoor relaxation, this custom pergola and patio project delivers a perfect balance of luxury, comfort, and modern outdoor design.

 Fazoli Brothers Inc.
Small island style backyard stone and custom-shaped natural pool fountain photo in Miami

 Fratantoni Design / Residential Architects
This elegant backyard is complemented by multiple water features surrounded by beautiful flower beds. We can't get enough of those outdoor fountains and the gazebos, plus the fire pit and outdoor kitchen with built-in BBQ! This is what a backyard retreat should look like, if you ask us.

 Cutri Construction
The indoor pool and spa is housed in a 2,730 sq. ft. structure attached to the main home by an indoor tropical pathway.
Pool house - large eclectic indoor tile and custom-shaped indoor pool house idea in New York
Pool house - large eclectic indoor tile and custom-shaped indoor pool house idea in New York
10