
Search results for "Upscale resorts" in Home Design Ideas

 Berry Outdoor Living, Inc.
Turn everyday living into a private resort retreat with this beautifully designed poolside oasis, featuring a sparkling rectangular swimming pool with smooth curves, a spacious stone patio, and an inviting row of comfortable loungers perfect for sun-soaked afternoons. As evening falls, warm exterior lighting and the glow of the property create a calm, upscale atmosphere—ideal for hosting friends or enjoying quiet nights at home. Framed by lush landscaping and a modern two-story residence with a welcoming covered entry and elegant roofline, this is the kind of property that instantly makes you feel like you’ve arrived somewhere special.
 Envisioning Green
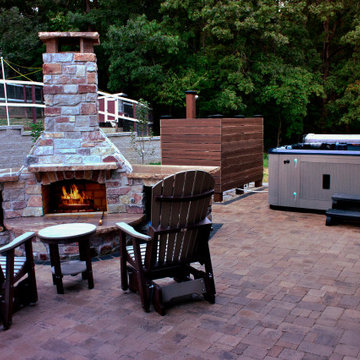
This St. Louis estate property was transformed into a luxury outdoor entertaining destination with a custom pavilion, full outdoor kitchen, masonry fireplace, integrated lighting, and privacy screening designed for upscale gatherings and year-round outdoor living.
Project Features
• Custom wood pavilion with tongue-and-groove ceiling and architectural beams
• Full outdoor kitchen with built-in grill and storage
• Masonry outdoor fireplace with integrated seating and wood storage
• Natural stone countertops and custom masonry bar
• Low-voltage architectural lighting throughout pavilion and hardscape
• Custom privacy wall and outdoor shower enclosure
• Paver patio with decorative border pattern
• Multiple seating and entertaining zones
 Envisioning Green
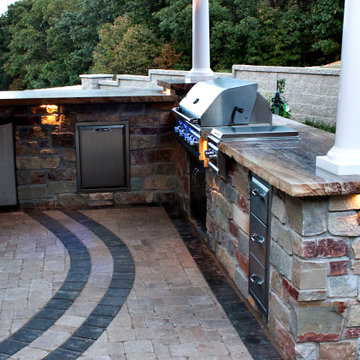
This St. Louis estate property was transformed into a luxury outdoor entertaining destination with a custom pavilion, full outdoor kitchen, masonry fireplace, integrated lighting, and privacy screening designed for upscale gatherings and year-round outdoor living.
Project Features
• Custom wood pavilion with tongue-and-groove ceiling and architectural beams
• Full outdoor kitchen with built-in grill and storage
• Masonry outdoor fireplace with integrated seating and wood storage
• Natural stone countertops and custom masonry bar
• Low-voltage architectural lighting throughout pavilion and hardscape
• Custom privacy wall and outdoor shower enclosure
• Paver patio with decorative border pattern
• Multiple seating and entertaining zones
Find the right local pro for your project
 Envisioning Green
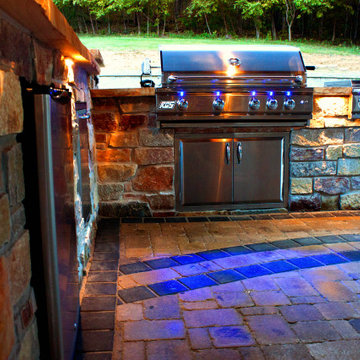
This St. Louis estate property was transformed into a luxury outdoor entertaining destination with a custom pavilion, full outdoor kitchen, masonry fireplace, integrated lighting, and privacy screening designed for upscale gatherings and year-round outdoor living.
Project Features
• Custom wood pavilion with tongue-and-groove ceiling and architectural beams
• Full outdoor kitchen with built-in grill and storage
• Masonry outdoor fireplace with integrated seating and wood storage
• Natural stone countertops and custom masonry bar
• Low-voltage architectural lighting throughout pavilion and hardscape
• Custom privacy wall and outdoor shower enclosure
• Paver patio with decorative border pattern
• Multiple seating and entertaining zones
 Envisioning Green
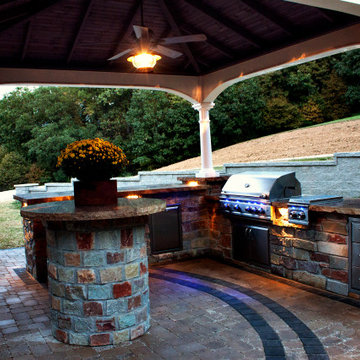
This St. Louis estate property was transformed into a luxury outdoor entertaining destination with a custom pavilion, full outdoor kitchen, masonry fireplace, integrated lighting, and privacy screening designed for upscale gatherings and year-round outdoor living.
Project Features
• Custom wood pavilion with tongue-and-groove ceiling and architectural beams
• Full outdoor kitchen with built-in grill and storage
• Masonry outdoor fireplace with integrated seating and wood storage
• Natural stone countertops and custom masonry bar
• Low-voltage architectural lighting throughout pavilion and hardscape
• Custom privacy wall and outdoor shower enclosure
• Paver patio with decorative border pattern
• Multiple seating and entertaining zones
 Envisioning Green
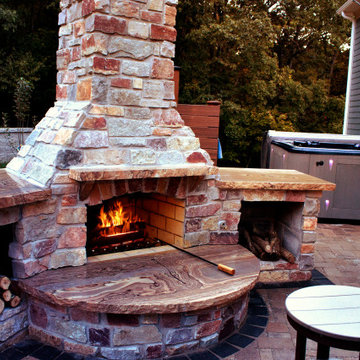
This St. Louis estate property was transformed into a luxury outdoor entertaining destination with a custom pavilion, full outdoor kitchen, masonry fireplace, integrated lighting, and privacy screening designed for upscale gatherings and year-round outdoor living.
Project Features
• Custom wood pavilion with tongue-and-groove ceiling and architectural beams
• Full outdoor kitchen with built-in grill and storage
• Masonry outdoor fireplace with integrated seating and wood storage
• Natural stone countertops and custom masonry bar
• Low-voltage architectural lighting throughout pavilion and hardscape
• Custom privacy wall and outdoor shower enclosure
• Paver patio with decorative border pattern
• Multiple seating and entertaining zones
 Envisioning Green
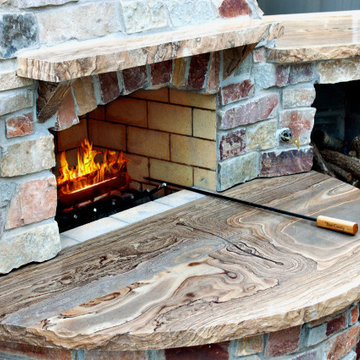
This St. Louis estate property was transformed into a luxury outdoor entertaining destination with a custom pavilion, full outdoor kitchen, masonry fireplace, integrated lighting, and privacy screening designed for upscale gatherings and year-round outdoor living.
Project Features
• Custom wood pavilion with tongue-and-groove ceiling and architectural beams
• Full outdoor kitchen with built-in grill and storage
• Masonry outdoor fireplace with integrated seating and wood storage
• Natural stone countertops and custom masonry bar
• Low-voltage architectural lighting throughout pavilion and hardscape
• Custom privacy wall and outdoor shower enclosure
• Paver patio with decorative border pattern
• Multiple seating and entertaining zones

Sponsored
Plain City, OH

The Creative Kitchen Company
Columbus Area Kitchen Remodeling and Refacing Professional
 Envisioning Green
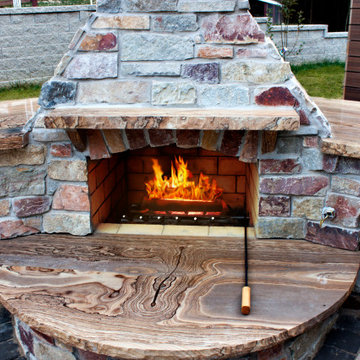
This St. Louis estate property was transformed into a luxury outdoor entertaining destination with a custom pavilion, full outdoor kitchen, masonry fireplace, integrated lighting, and privacy screening designed for upscale gatherings and year-round outdoor living.
Project Features
• Custom wood pavilion with tongue-and-groove ceiling and architectural beams
• Full outdoor kitchen with built-in grill and storage
• Masonry outdoor fireplace with integrated seating and wood storage
• Natural stone countertops and custom masonry bar
• Low-voltage architectural lighting throughout pavilion and hardscape
• Custom privacy wall and outdoor shower enclosure
• Paver patio with decorative border pattern
• Multiple seating and entertaining zones
 Envisioning Green
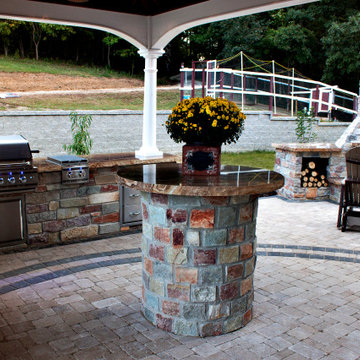
This St. Louis estate property was transformed into a luxury outdoor entertaining destination with a custom pavilion, full outdoor kitchen, masonry fireplace, integrated lighting, and privacy screening designed for upscale gatherings and year-round outdoor living.
Project Features
• Custom wood pavilion with tongue-and-groove ceiling and architectural beams
• Full outdoor kitchen with built-in grill and storage
• Masonry outdoor fireplace with integrated seating and wood storage
• Natural stone countertops and custom masonry bar
• Low-voltage architectural lighting throughout pavilion and hardscape
• Custom privacy wall and outdoor shower enclosure
• Paver patio with decorative border pattern
• Multiple seating and entertaining zones
 Envisioning Green
This St. Louis estate property was transformed into a luxury outdoor entertaining destination with a custom pavilion, full outdoor kitchen, masonry fireplace, integrated lighting, and privacy screening designed for upscale gatherings and year-round outdoor living.
Project Features
• Custom wood pavilion with tongue-and-groove ceiling and architectural beams
• Full outdoor kitchen with built-in grill and storage
• Masonry outdoor fireplace with integrated seating and wood storage
• Natural stone countertops and custom masonry bar
• Low-voltage architectural lighting throughout pavilion and hardscape
• Custom privacy wall and outdoor shower enclosure
• Paver patio with decorative border pattern
• Multiple seating and entertaining zones
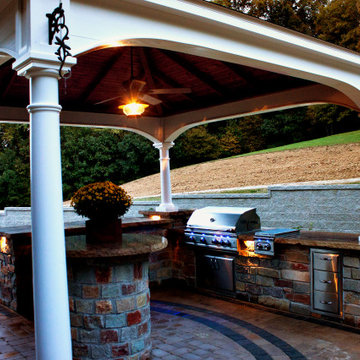 Envisioning Green
This St. Louis estate property was transformed into a luxury outdoor entertaining destination with a custom pavilion, full outdoor kitchen, masonry fireplace, integrated lighting, and privacy screening designed for upscale gatherings and year-round outdoor living.
Project Features
• Custom wood pavilion with tongue-and-groove ceiling and architectural beams
• Full outdoor kitchen with built-in grill and storage
• Masonry outdoor fireplace with integrated seating and wood storage
• Natural stone countertops and custom masonry bar
• Low-voltage architectural lighting throughout pavilion and hardscape
• Custom privacy wall and outdoor shower enclosure
• Paver patio with decorative border pattern
• Multiple seating and entertaining zones
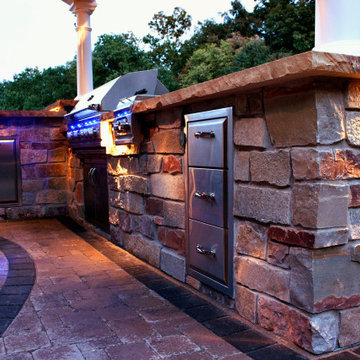 Envisioning Green
This St. Louis estate property was transformed into a luxury outdoor entertaining destination with a custom pavilion, full outdoor kitchen, masonry fireplace, integrated lighting, and privacy screening designed for upscale gatherings and year-round outdoor living.
Project Features
• Custom wood pavilion with tongue-and-groove ceiling and architectural beams
• Full outdoor kitchen with built-in grill and storage
• Masonry outdoor fireplace with integrated seating and wood storage
• Natural stone countertops and custom masonry bar
• Low-voltage architectural lighting throughout pavilion and hardscape
• Custom privacy wall and outdoor shower enclosure
• Paver patio with decorative border pattern
• Multiple seating and entertaining zones
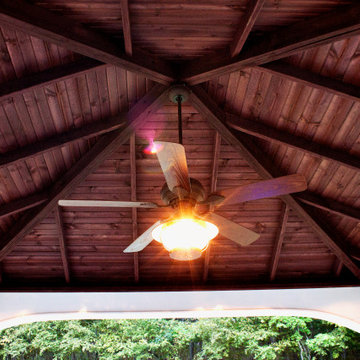 Envisioning Green
This St. Louis estate property was transformed into a luxury outdoor entertaining destination with a custom pavilion, full outdoor kitchen, masonry fireplace, integrated lighting, and privacy screening designed for upscale gatherings and year-round outdoor living.
Project Features
• Custom wood pavilion with tongue-and-groove ceiling and architectural beams
• Full outdoor kitchen with built-in grill and storage
• Masonry outdoor fireplace with integrated seating and wood storage
• Natural stone countertops and custom masonry bar
• Low-voltage architectural lighting throughout pavilion and hardscape
• Custom privacy wall and outdoor shower enclosure
• Paver patio with decorative border pattern
• Multiple seating and entertaining zones

Sponsored
Plain City, OH
The Creative Kitchen Company
Columbus Area Kitchen Remodeling and Refacing Professional

 Fratantoni Interior Designers
This elegant outdoor living area features comfortable lounge seating, a covered patio with rich wood ceiling details, and seamless views of the illuminated pool and backyard beyond. Thoughtfully designed for evening entertaining and relaxation, the space blends warmth, comfort, and sophistication with outdoor kitchen access, expansive patio flooring, and refined architectural finishes.

 Talianko Design Group, LLC
Woven grass shades in soft gray top the windows and doors. Luxurious mushroom colored upholstery with charcoal grays and mid-range blues adorn the sofa and chair with ottoman. Taupe and ocean greens also help to create a soft and peaceful ambience. A hand made cocktail table with two levels of glass keep the space open in order to enjoy the Chinese rug’s motif below. A set of antique Rosewood nesting tables offer versatility when entertaining and a gold geometric lamp can be seen on the sofa table near the window. Photography By: Grey Crawford

 Construction Landscape, LLC.
Royal Palms and Queen Emmas
Landscape designed and installed by Construction Landscape, Jennifer Bevins 772-492-8382
Design ideas for a mid-sized traditional partial sun front yard formal garden in Orlando.
Design ideas for a mid-sized traditional partial sun front yard formal garden in Orlando.


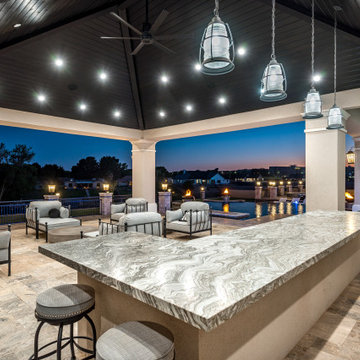
 Fratantoni Design / Residential Architects
The outdoor bar area in the Modern Estate is designed to elevate the home’s outdoor living experience with a refined space for entertaining and relaxation. A fully equipped outdoor kitchen anchors the space, featuring custom cabinetry, generous counter space, and built-in appliances that make hosting effortless. The bar seating area invites guests to gather comfortably, creating a natural hub for conversation and socializing.
Positioned alongside the pool area, the setting offers a seamless connection between the outdoor kitchen,
 Dream Coast Builders
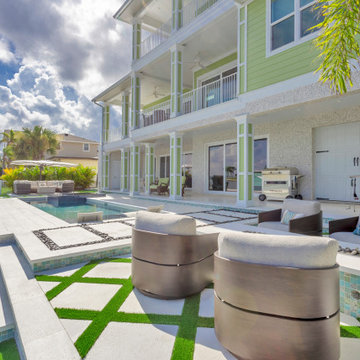
Perfectly blending contemporary design with coastal charm, this backyard retreat showcases a seamless integration of upscale outdoor living and bold architectural style. Centered around a sleek rectangular pool, the layout features geometric paver patterns softened by lush turf inlays, creating distinct zones for relaxation and entertainment. Stylish lounge chairs and cushioned seating surround a custom fire feature, while a built-in grill station anchors the covered patio area—ideal for al fresco dining. The vibrant green exterior of the modern coastal home serves as a striking backdrop, complemented by crisp white architectural detailing and expansive glass doors that invite the outdoors in. Tropical landscaping and waterfront access enhance the serene resort-like atmosphere, transforming this backyard into a sophisticated space for leisure, gatherings, and enjoying the ultimate in waterfront living.
 Dream Coast Builders
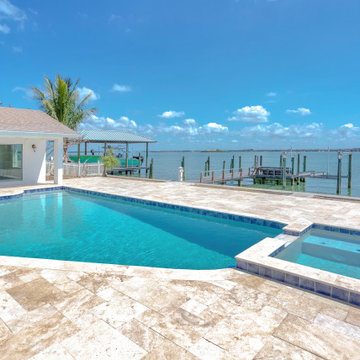
This stunning pool house is the epitome of luxurious coastal living, offering a seamless blend of comfort, design, and tranquil waterside views. The expansive stone-tiled patio surrounds a geometric pool and spa combo, reflecting the crisp blue sky above. Beyond the pool, a private dock extends into the calm bay, ideal for boating enthusiasts or those who crave serene moments by the water. Floor-to-ceiling sliding glass doors open into the interior, allowing the natural light and ocean breeze to flow freely between indoor and outdoor spaces. The simplicity of the architecture keeps the focus on the breathtaking view, while the contemporary pool design invites endless relaxation. Whether hosting guests or enjoying a peaceful solo escape, this poolside retreat captures the essence of an upscale, tropical escape—just steps from the shoreline.
8