
Search results for "Upscale resorts" in Home Design Ideas
 AG Millworks
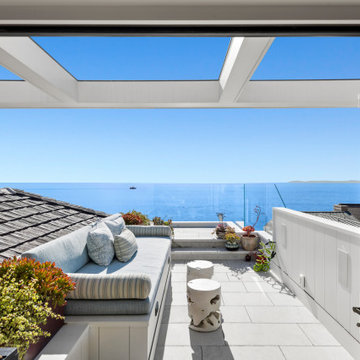
Consider this ingenious architectural feature: the half wall leading to the window cleverly covers the roofline, while the window itself offers a stunning view of the coastline. It even makes the deck appear wider than it actually is, creating a win-win situation. The beauty of a bi-fold door lies in its ability to provide expansive views without the need for pocketing, enhancing the resort-like lifestyle that permeates the entire home design. Cohesive style motifs are essential in any upscale design, and the goal for this project was to seamlessly bring the outside in.

 Berry Outdoor Living, Inc.
Turn everyday living into a private resort retreat with this beautifully designed poolside oasis, featuring a sparkling rectangular swimming pool with smooth curves, a spacious stone patio, and an inviting row of comfortable loungers perfect for sun-soaked afternoons. As evening falls, warm exterior lighting and the glow of the property create a calm, upscale atmosphere—ideal for hosting friends or enjoying quiet nights at home. Framed by lush landscaping and a modern two-story residence with a welcoming covered entry and elegant roofline, this is the kind of property that instantly makes you feel like you’ve arrived somewhere special.
 Tile Club
Made in Spain
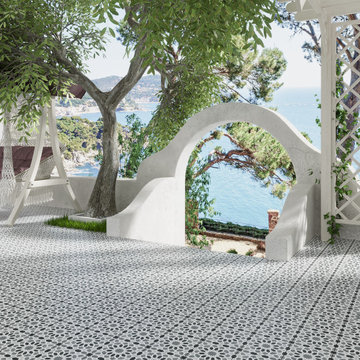
The gorgeous gray tones in our Amira Shadow encaustic porcelain tiles add an instant upgrade to your new statement wall or floor design. These 7.87" x7.87" square tiles are made of non-porous porcelain, making them a stunning addition to indoor and outdoor spaces. Design a patterned swimming pool that will create a luxury resort in your backyard, or an eye-catching patio floor worthy of Architectural Digest.
These unique porcelain tiles draw inspiration from the Silk Road cities of Uzbekistan, using beautiful star patterns to add a constellation of beauty to your floors and walls. They can be used in both residential and commercial settings including high-traffic floors in hotel lobbies, upscale bars, and other business designs.
Find the right local pro for your project
 Artesian Pools
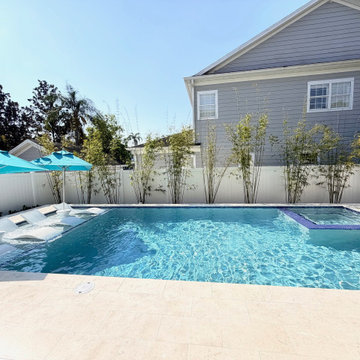
This stunning modern pool design in Orlando transforms the backyard into a private resort-style retreat. Clean lines and a sleek layout define the space, highlighted by a luxurious sunken spa that seamlessly integrates with the pool for both visual impact and ultimate relaxation.
A spacious sunshelf creates the perfect place to unwind, featuring four in-water lounge chairs positioned beneath two elegant umbrellas—ideal for staying cool while enjoying the Florida sunshine. The shallow ledge is perfect for both lounging and entertaining, offering a comfortable space for all ages.
Designed with both style and function in mind, this outdoor living space blends modern aesthetics with everyday comfort, making it perfect for hosting guests or enjoying peaceful afternoons at home. The result is a sophisticated yet inviting poolscape that captures the essence of upscale outdoor living in Central Florida.


 Sneller Custom Homes and Remodeling, LLC
Kolanowski Studio
Inspiration for a mediterranean exterior home remodel in Houston
Inspiration for a mediterranean exterior home remodel in Houston

 Talianko Design Group, LLC
A random horizontal pattern of Carrera tile surrounds the fireplace box. Solid Carrera is recessed on the floor in front of the box. A beautiful painting from Julie Berg of Poipu Beach, Hawaii takes center stage over the mantle. New glass doors and hand painted ceramic vases frame the fireplace area. Above, the ceiling beams are highlighted with a system of LED tape lighting. Dark framed chair and bench are situated to enjoy the fire. Photography By: Grey Crawford

Sponsored
Plain City, OH

The Creative Kitchen Company
Columbus Area Kitchen Remodeling and Refacing Professional
 Dream Coast Builders
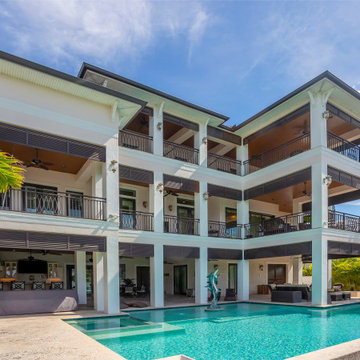
Exuding tropical sophistication, this luxury villa blends modern architecture with resort-style living. Expansive balconies overlook the pool, offering shaded retreats and panoramic views. The poolside lounge is tailored for both leisure and entertaining, with elegant outdoor furniture and open terraces that define the villa’s modern character. Bold lines, tall columns, and clean finishes give the home its striking presence, while warm wood and contemporary materials add balance. Designed for seamless indoor-outdoor flow, the villa embraces a coastal lifestyle while maintaining upscale comfort. Whether relaxing poolside or enjoying the multiple terrace levels, residents experience an elevated sense of space. This remodel captures the essence of a modern dream house, setting a new standard for luxury villa design.
 Dream Coast Builders
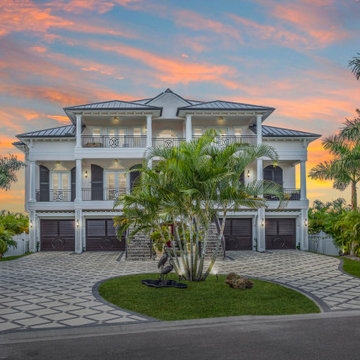
This luxurious two-story coastal home blends modern architecture with tropical serenity. A stunning façade features symmetrical balconies with wrought-iron railings, grand white columns, and sleek dark garage doors that contrast beautifully against the crisp white exterior. The elegant driveway design and lush palm-lined landscaping add visual rhythm and grandeur, while the circular green island anchors the entrance with a sculptural water feature. Warm ambient lighting and a vivid sunset sky frame the home in resort-like charm, creating a breathtaking curb appeal. Every architectural detail evokes upscale coastal living at its finest.
 cutlerschulze
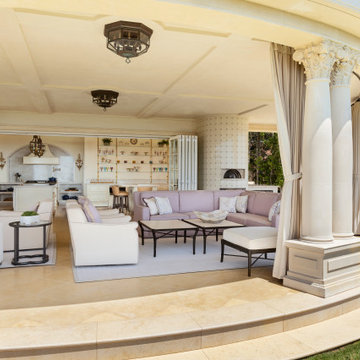
Imagine yourself basking in the California sunshine on this exquisite, French-inspired terrace, perched high above the captivating Newport Beach coastline. This expansive space transcends the ordinary, transforming into a luxurious outdoor living area perfect for both intimate gatherings and grand soirees. Opulent materials and serene coastal hues blend harmoniously, creating a symphony for the senses. Romanesque columns add a touch of grandeur, while coffered ceilings and flowing drapes whisper of timeless elegance. Soft whites, creams, and whispers of lavender infuse the space with a calming and sophisticated ambiance. Plush sofas and armchairs beckon you to sink in and relax, while intimate conversations flow effortlessly. Natural stone flooring grounds the space, and wrought iron accents add a touch of European charm. But the true star of the show is the breathtaking ocean view. Gentle breezes carry the scent of salt air, and the endless vista provides a tranquil escape. This terrace is more than just an outdoor space; it's a dream home extension for those who appreciate luxury, resort-style living, and the unparalleled beauty of the California coast.
 Envisioning Green
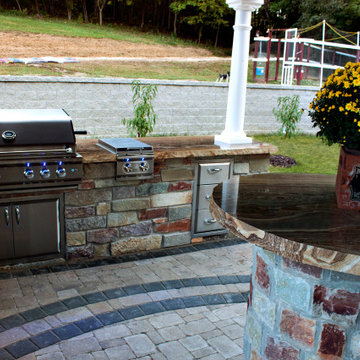
This St. Louis estate property was transformed into a luxury outdoor entertaining destination with a custom pavilion, full outdoor kitchen, masonry fireplace, integrated lighting, and privacy screening designed for upscale gatherings and year-round outdoor living.
Project Features
• Custom wood pavilion with tongue-and-groove ceiling and architectural beams
• Full outdoor kitchen with built-in grill and storage
• Masonry outdoor fireplace with integrated seating and wood storage
• Natural stone countertops and custom masonry bar
• Low-voltage architectural lighting throughout pavilion and hardscape
• Custom privacy wall and outdoor shower enclosure
• Paver patio with decorative border pattern
• Multiple seating and entertaining zones
 Artesian Pools
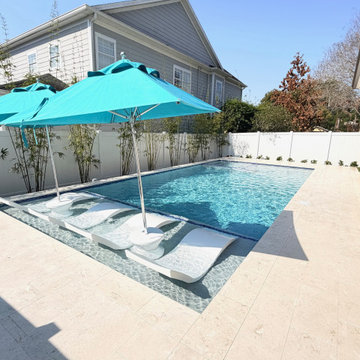
Another angle of this stunning modern pool design in Orlando transforms the backyard into a private resort-style retreat. Clean lines and a sleek layout define the space, highlighted by a luxurious sunken spa that seamlessly integrates with the pool for both visual impact and ultimate relaxation.
A spacious sunshelf creates the perfect place to unwind, featuring four in-water lounge chairs positioned beneath two elegant umbrellas—ideal for staying cool while enjoying the Florida sunshine. The shallow ledge is perfect for both lounging and entertaining, offering a comfortable space for all ages.
Designed with both style and function in mind, this outdoor living space blends modern aesthetics with everyday comfort, making it perfect for hosting guests or enjoying peaceful afternoons at home. The result is a sophisticated yet inviting poolscape that captures the essence of upscale outdoor living in Central Florida.
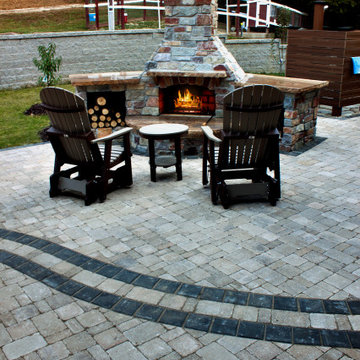 Envisioning Green
This St. Louis estate property was transformed into a luxury outdoor entertaining destination with a custom pavilion, full outdoor kitchen, masonry fireplace, integrated lighting, and privacy screening designed for upscale gatherings and year-round outdoor living.
Project Features
• Custom wood pavilion with tongue-and-groove ceiling and architectural beams
• Full outdoor kitchen with built-in grill and storage
• Masonry outdoor fireplace with integrated seating and wood storage
• Natural stone countertops and custom masonry bar
• Low-voltage architectural lighting throughout pavilion and hardscape
• Custom privacy wall and outdoor shower enclosure
• Paver patio with decorative border pattern
• Multiple seating and entertaining zones

Sponsored
Plain City, OH
The Creative Kitchen Company
Columbus Area Kitchen Remodeling and Refacing Professional
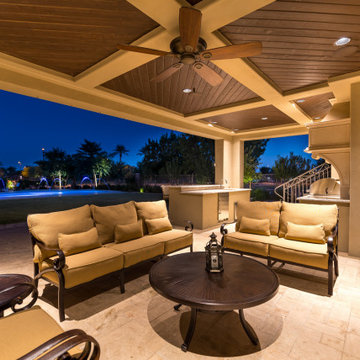
 Fratantoni Design / Residential Architects
This elegant outdoor living area features comfortable lounge seating, a covered patio with rich wood ceiling details, and seamless views of the illuminated pool and backyard beyond. Thoughtfully designed for evening entertaining and relaxation, the space blends warmth, comfort, and sophistication with outdoor kitchen access, expansive patio flooring, and refined architectural finishes.
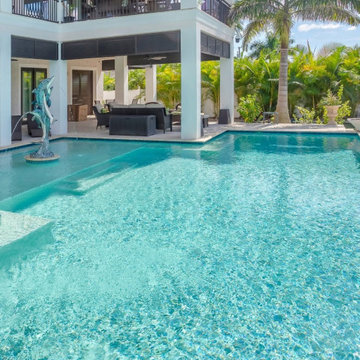 Dream Coast Builders
This private sanctuary in Clearwater, FL, offers an immersive resort-style experience, blending luxury with tranquility. The expansive in-house pool glistens under the sun, reflecting the lush tropical foliage that surrounds it. Beneath a shaded patio, a stylish outdoor lounge outfitted with plush seating beckons for leisurely afternoons. The villa’s striking architectural details—grand columns, sleek black accents, and seamless open-air integration—define its modern sophistication. Adding to the ambiance, a sculpted water feature serves as both an artistic centerpiece and a calming element. Designed for those who appreciate refined outdoor living, this upscale retreat reimagines elegance, creating an oasis of serenity and style.
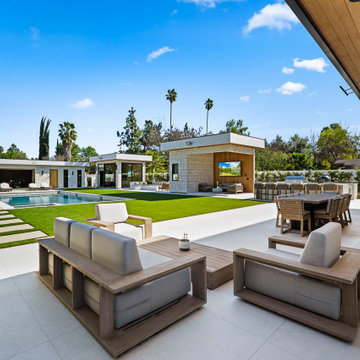
 United Express Construction Inc.
This new construction patio showcases a clean, modern design that seamlessly blends indoor and outdoor living. Large-format concrete pavers create a sleek, open entertaining space, complemented by lush green lawn panels that add contrast and softness to the layout. The patio is thoughtfully furnished with contemporary outdoor seating, including built-in-style sofas and a central coffee table, creating a comfortable gathering area.
A covered section extends from the home, featuring a warm wood-paneled ceiling with recessed lighting, ideal for shaded dining and year-round use. Beyond the patio, a resort-style pool anchors the backyard, surrounded by additional lounging and entertaining zones, including a detached pavilion that enhances functionality and visual interest.
Framed by mature trees and clean landscaping, this patio offers a private, upscale outdoor retreat with a strong emphasis on symmetry, open space, and modern California living.
 Envisioning Green
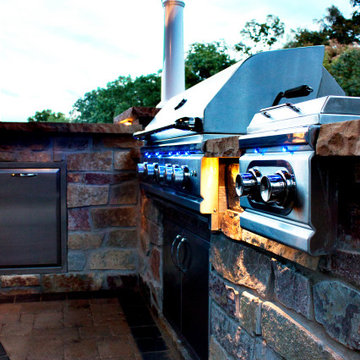
This St. Louis estate property was transformed into a luxury outdoor entertaining destination with a custom pavilion, full outdoor kitchen, masonry fireplace, integrated lighting, and privacy screening designed for upscale gatherings and year-round outdoor living.
Project Features
• Custom wood pavilion with tongue-and-groove ceiling and architectural beams
• Full outdoor kitchen with built-in grill and storage
• Masonry outdoor fireplace with integrated seating and wood storage
• Natural stone countertops and custom masonry bar
• Low-voltage architectural lighting throughout pavilion and hardscape
• Custom privacy wall and outdoor shower enclosure
• Paver patio with decorative border pattern
• Multiple seating and entertaining zones
 Envisioning Green
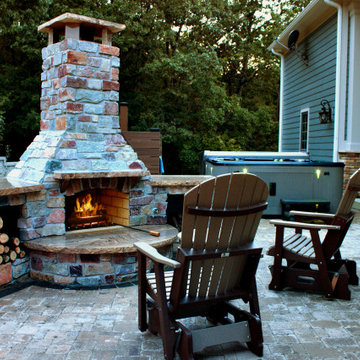
This St. Louis estate property was transformed into a luxury outdoor entertaining destination with a custom pavilion, full outdoor kitchen, masonry fireplace, integrated lighting, and privacy screening designed for upscale gatherings and year-round outdoor living.
Project Features
• Custom wood pavilion with tongue-and-groove ceiling and architectural beams
• Full outdoor kitchen with built-in grill and storage
• Masonry outdoor fireplace with integrated seating and wood storage
• Natural stone countertops and custom masonry bar
• Low-voltage architectural lighting throughout pavilion and hardscape
• Custom privacy wall and outdoor shower enclosure
• Paver patio with decorative border pattern
• Multiple seating and entertaining zones
 Envisioning Green
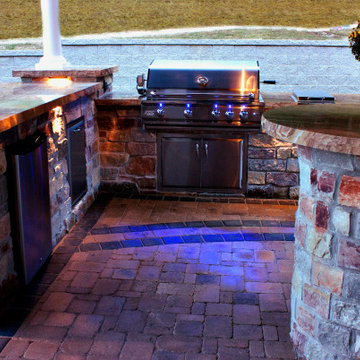
This St. Louis estate property was transformed into a luxury outdoor entertaining destination with a custom pavilion, full outdoor kitchen, masonry fireplace, integrated lighting, and privacy screening designed for upscale gatherings and year-round outdoor living.
Project Features
• Custom wood pavilion with tongue-and-groove ceiling and architectural beams
• Full outdoor kitchen with built-in grill and storage
• Masonry outdoor fireplace with integrated seating and wood storage
• Natural stone countertops and custom masonry bar
• Low-voltage architectural lighting throughout pavilion and hardscape
• Custom privacy wall and outdoor shower enclosure
• Paver patio with decorative border pattern
• Multiple seating and entertaining zones
 Envisioning Green
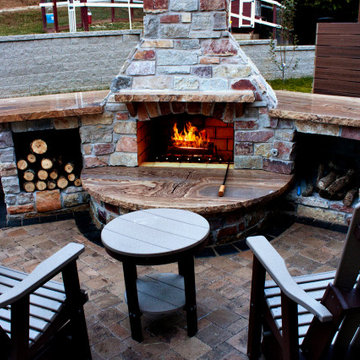
This St. Louis estate property was transformed into a luxury outdoor entertaining destination with a custom pavilion, full outdoor kitchen, masonry fireplace, integrated lighting, and privacy screening designed for upscale gatherings and year-round outdoor living.
Project Features
• Custom wood pavilion with tongue-and-groove ceiling and architectural beams
• Full outdoor kitchen with built-in grill and storage
• Masonry outdoor fireplace with integrated seating and wood storage
• Natural stone countertops and custom masonry bar
• Low-voltage architectural lighting throughout pavilion and hardscape
• Custom privacy wall and outdoor shower enclosure
• Paver patio with decorative border pattern
• Multiple seating and entertaining zones
7