
Search results for "Upscale" in Home Design Ideas
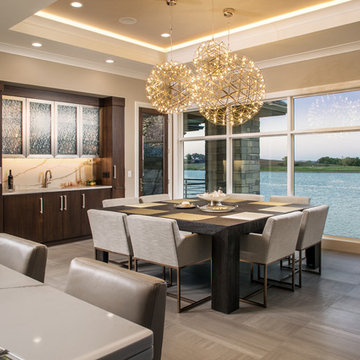
 Arjay Builders Inc.
Example of a transitional beige floor and porcelain tile kitchen/dining room combo design in Omaha with beige walls and no fireplace
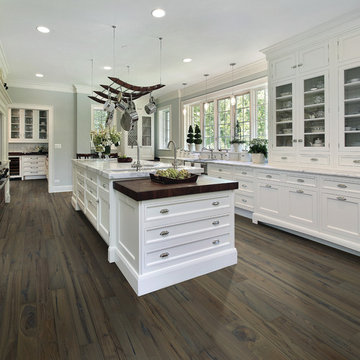
 Hallmark Floors
This beautiful white kitchen has been updated using Hallmark Floors Heirloom: Autumn Stone Collection. Love the contrast of the white and dark floors.
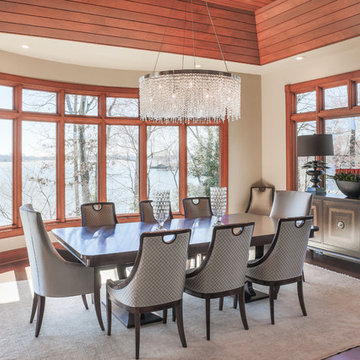
 Upscale Urban Design
Removal of the peninsula cabinet in formerly "U" shaped kitchen opened up the view to the gorgeous Dining Room and lakefront property. Use of exquisite Swaim furniture, and A+ handcrafted lighting by Wired Custom Designs add to the drama. The subtle yet richness of the Oushak 12' x 14' handknotted rug anchors the space. Photo by Ben Livengood Photograpy.
Find the right local pro for your project
 Upscale Construction
Interior items by Angus McCaffery Interior Design
Design by Butler Armsden Architects
Photography by Patrik Argast

Mid-sized trendy master bathroom photo in San Francisco with flat-panel cabinets, white cabinets, a one-piece toilet, an undermount sink and yellow walls
Mid-sized trendy master bathroom photo in San Francisco with flat-panel cabinets, white cabinets, a one-piece toilet, an undermount sink and yellow walls
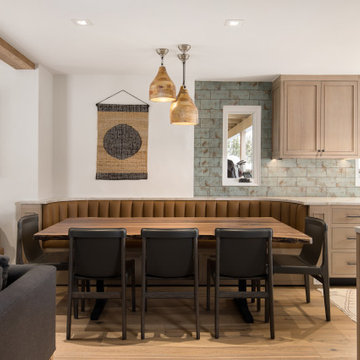



 Furnishr

Study room - large traditional freestanding desk light wood floor study room idea in New York with blue walls
 Alice Lane Home Collection
Nicole Hill Gerulat

Example of a classic women's carpeted dressing room design in Salt Lake City with open cabinets and white cabinets
Example of a classic women's carpeted dressing room design in Salt Lake City with open cabinets and white cabinets
 Upscale Construction
Interior items by Angus McCaffery Interior Design
Design by Butler Armsden Architects
Photography by Patrik Argast
Inspiration for a large contemporary boy carpeted and beige floor kids' room remodel in San Francisco with blue walls
Inspiration for a large contemporary boy carpeted and beige floor kids' room remodel in San Francisco with blue walls
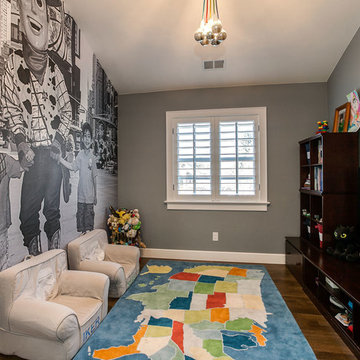
 MARGARITA BRAVO
This client wanted to have their kitchen as their centerpiece for their house. As such, I designed this kitchen to have a dark walnut natural wood finish with timeless white kitchen island combined with metal appliances.
The entire home boasts an open, minimalistic, elegant, classy, and functional design, with the living room showcasing a unique vein cut silver travertine stone showcased on the fireplace. Warm colors were used throughout in order to make the home inviting in a family-friendly setting.
Project designed by Denver, Colorado interior designer Margarita Bravo. She serves Denver as well as surrounding areas such as Cherry Hills Village, Englewood, Greenwood Village, and Bow Mar.
For more about MARGARITA BRAVO, click here: https://www.margaritabravo.com/
To learn more about this project, click here: https://www.margaritabravo.com/portfolio/observatory-park/
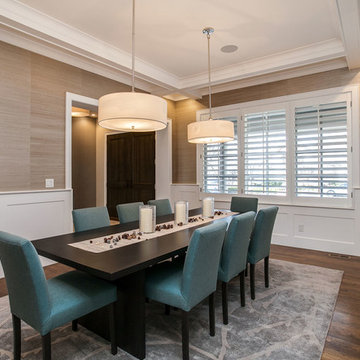 MARGARITA BRAVO
This client wanted to have their kitchen as their centerpiece for their house. As such, I designed this kitchen to have a dark walnut natural wood finish with timeless white kitchen island combined with metal appliances.
The entire home boasts an open, minimalistic, elegant, classy, and functional design, with the living room showcasing a unique vein cut silver travertine stone showcased on the fireplace. Warm colors were used throughout in order to make the home inviting in a family-friendly setting.
Project designed by Denver, Colorado interior designer Margarita Bravo. She serves Denver as well as surrounding areas such as Cherry Hills Village, Englewood, Greenwood Village, and Bow Mar.
For more about MARGARITA BRAVO, click here: https://www.margaritabravo.com/
To learn more about this project, click here: https://www.margaritabravo.com/portfolio/observatory-park/

 Eurowood Cabinets, Inc
Custom cabinetry by Eurowood Cabinets, Inc. - www.eurowood.net

Inspiration for a transitional beige floor living room remodel in Omaha with beige walls, a ribbon fireplace, a stone fireplace and a tv stand
Inspiration for a transitional beige floor living room remodel in Omaha with beige walls, a ribbon fireplace, a stone fireplace and a tv stand
 Eurowood Cabinets, Inc
Custom cabinetry by Eurowood Cabinets, Inc. - www.eurowood.net

Dedicated laundry room - transitional beige floor dedicated laundry room idea in Omaha with flat-panel cabinets, beige walls, a side-by-side washer/dryer, white countertops and gray cabinets
Dedicated laundry room - transitional beige floor dedicated laundry room idea in Omaha with flat-panel cabinets, beige walls, a side-by-side washer/dryer, white countertops and gray cabinets
 Eurowood Cabinets, Inc
Custom cabinetry by Eurowood Cabinets, Inc. - www.eurowood.net

Dining room - transitional gray floor dining room idea in Omaha with beige walls
Dining room - transitional gray floor dining room idea in Omaha with beige walls
 S.J. Janis Company, Inc.
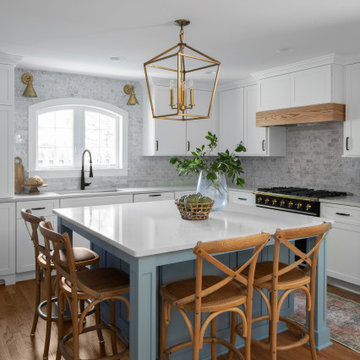
Custom built island is the spotlight of the kitchen and compliments the existing, refinished red oak hardwood flooring. Island posts were custom built and the functional island base cabinets open with a touch latch system to make the doors look like wainscot panels.
 Charleston Luxury Interiors

Inspiration for a transitional master medium tone wood floor and beige floor bedroom remodel in Charleston with gray walls
6